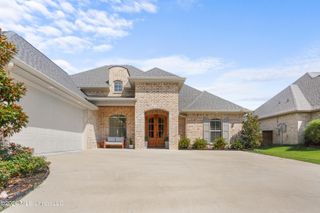
403 W Cowan Creek Cove, Brandon, MS 39047
- 4 beds |
- 3 baths |
- 2,516 sqft
 Single-Family Home
  Built in 2017
  10,019sqft lot
 2 car garage
  $173/sqft
  Listed 12 days ago
Property Description
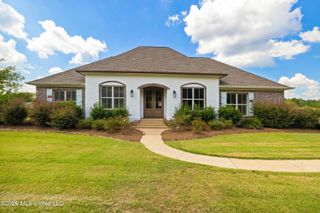
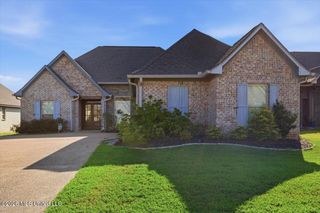
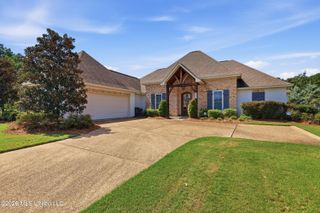
Refined style and thoughtful design come together in this beautifully maintained 4-bedroom, 3-bath residence in the desirable Cowan Creek community. Built in 2017 and offering approximately 2,516 square feet, this home features a spacious split floor plan, soaring ceilings, rich wood and tile flooring, and an abundance of natural light throughout. The open-concept living area is anchored by an inviting fireplace and flows effortlessly into the well-appointed kitchen, where built-in appliances, generous cabinetry, expansive counter space, and a functional layout create an ideal setting for both everyday living and entertaining. The private primary suite offers a relaxing retreat with a spacious en suite bath featuring a jetted soaking tub, separate shower, dual vanities, and an oversized walk-in closet. Three additional bedrooms and two full baths provide versatility for guests, office space, hobbies, or additional living needs. Outdoor living is inviting with a screened back porch overlooking the fully fenced backyard, offering a comfortable setting for dining, entertaining, or unwinding throughout the year. Additional features include a tankless water heater, attached two-car garage, attractive landscaping, and impressive curb appeal. Ideally situated with convenient access to Brandon-area shopping, dining, recreation, and major roadways, this beautifully cared-for property combines style, space, and functionality in one exceptional offering. Schedule your private showing today.
- Listing Status:
- Active
- Date Added:
- September 8, 2026
- Data Last Updated:
- September 20, 2026 at 9:39PM
- Listing Office:
- EXIT Realty Collective : 601-488-3948
- Listing Agent:
- Candace Vincent : 817-996-5153
- MLS ID:
- 4161820
- Roofing: Shingle
- Windows: ScreensBlinds
- General: One
- HOA Amenities: Other400.0Annually
- Originating MLS: MLS United
- County: Rankin
- Zoning: LOT 36 COWAN CREEKI11f-000007-00360
- Water: Public
- Sewer: Public Sewer
- Source: MLS United
This listing courtesy of Candace Vincent , EXIT Realty Collective
Monthly Payment
- Principal & Interest $
- Property Taxes $
- Home Insurance $
- VA Funding Fee $

Location
Similar Listings Nearby
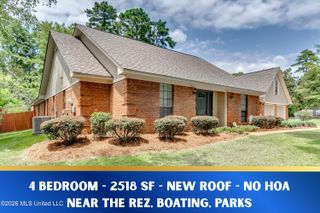
 New - 17 hours ago