514 North Street, Brandon, MS 39042
- 4 beds |
- 3 baths |
- 3,438 sqft
 Single-Family Home
  Built in 2006
  13.31acre lot
 2 car garage
  $284/sqft
  Listed 19 days ago
Property Description
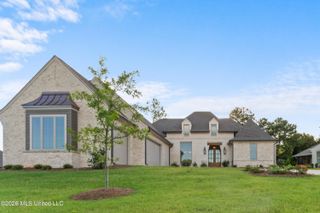
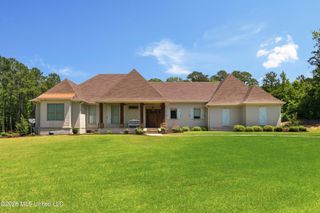
Nestled on 13.3 beautiful acres with a private pond, this 4-bedroom, 3-bath home offers soaring ceilings, custom millwork, four fireplaces, and an abundance of natural beauty. The property also features a 40x60 barn/workshop, making it ideal for horses, hobbies, equipment, or additional storage. The chef's kitchen features a gas range with pot filler and warming drawer, large custom island, stainless appliances, granite countertops, beautiful cabinetry, eat-up bar, and spacious breakfast area. The adjoining keeping room is perfect for entertaining, complete with a fireplace, custom wet bar, ice maker, sink, and abundant storage. The luxurious primary suite offers a tray ceiling, fireplace, built-ins, jacuzzi tub, double vanities, oversized walk-in shower with dual shower heads, and a huge walk-in closet. French doors open to a private patio with hot tub. The three additional bedrooms are spacious. The massive screened-in back porch is a destination of its own, offering a peaceful setting for entertaining with an outdoor fireplace and built-in Green Egg grill. The property also features an irrigation system. With 13.3 acres, a private pond, 40x60 barn, and beautiful spaces for horses and outdoor living, this exceptional property offers the perfect blend of luxury, privacy, and country living—yet with all the comforts of a thoughtfully designed custom home.
- Listing Status:
- Active
- Date Added:
- September 1, 2026
- Data Last Updated:
- September 20, 2026 at 3:40PM
- Listing Office:
- Keller Williams : 601-977-9411
- Listing Agent:
- Holly Pace : 601-454-1241
- MLS ID:
- 4161148
- Parking: Parking spaces: 4
- Roofing: Architectural Shingles
- Windows: Insulated Windows
- General: One
- Originating MLS: MLS United
- County: Rankin
- Zoning: 13.31 AC IN NE4 N OF RAILROADI09h-000004-00030
- Water: Public
- Sewer: Waste Treatment Plant
- Source: MLS United
This listing courtesy of Holly Pace , Keller Williams
Monthly Payment
- Principal & Interest $
- Property Taxes $
- Home Insurance $
- VA Funding Fee $

Location
Similar Listings Nearby