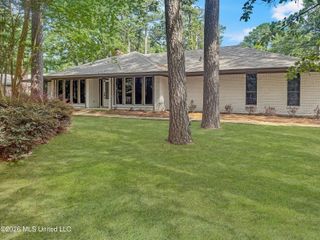
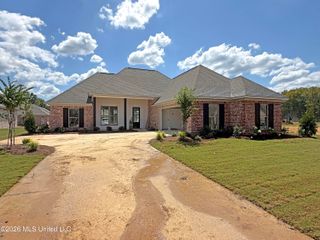
707 Highland Place, Brandon, MS 39047
- 3 beds |
- 2 baths |
- 2,169 sqft
 Single-Family Home
  Built in 2001
  10,454sqft lot
 2 car garage
  $154/sqft
  Listed 16 days ago
Property Description
Welcome to 707 Highland Place, where spacious interiors meet easy, low-maintenance living in Brandon's 39047 area. This 3-bedroom, 2-bath home offers approximately 2,169 square feet, a desirable split floor plan and flexible living spaces designed to adapt to the way you live. Step inside to soaring ceilings, beautiful crown molding, architectural columns and an open, light-filled living area anchored by a gas fireplace. Updated flooring flows throughout the main living spaces, while plantation shutters add character and a polished finish. The kitchen opens to the living area with bar seating and offers a gas cooktop, double ovens, pantry and adjoining dining space. The spacious primary suite features two walk-in closets, dual vanities, a soaking tub and separate shower, while two additional bedrooms and a full bath are located on the opposite side of the home. An additional flex room provides even more possibilities: home office, media room, fitness space, hobby room, playroom or whatever best fits your needs. A generously sized laundry room provides additional functionality and storage. Prefer enjoying your weekends instead of spending them maintaining a large yard? This home offers a compact, easy-to-maintain backyard paired with a screened patio that provides comfortable outdoor living without extensive lawn upkeep. The fenced outdoor space offers room for grilling, relaxing, container gardening or creating your own intimate outdoor retreat. Conveniently located near shopping, dining, major thoroughfares and the recreation surrounding the Ross Barnett Reservoir, 707 Highland Place combines space, flexibility and convenience in one inviting home.
- Listing Status:
- Active
- Date Added:
- September 4, 2026
- Data Last Updated:
- September 20, 2026 at 7:38AM
- Listing Office:
- The Agency Haus LLC DBA Agency : 601-665-4869
- Listing Agent:
- Dwanna Stanley : 601-665-4869
- MLS ID:
- 4161508
- Roofing: Architectural Shingles
- Windows: Double Pane WindowsShuttersBlinds
- General: One
- HOA Amenities: Accounting/LegalManagement400.0Annually
- Golf: SidewalksStreet Lights
- Originating MLS: MLS United
- County: Rankin
- Zoning: LOT 13 HIDDEN HILLS PHASE 1 AMENDEDH11l-000008-00130
- Water: Public
- Sewer: Public Sewer
- Source: MLS United
This listing courtesy of Dwanna Stanley , The Agency Haus LLC DBA Agency
Monthly Payment
- Principal & Interest $
- Property Taxes $
- Home Insurance $
- VA Funding Fee $

Location
Similar Listings Nearby
 New - 2 days ago