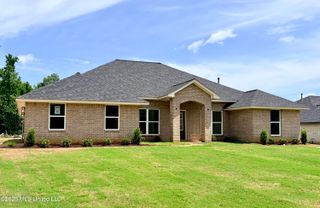
204 Farley Road, Byhalia, MS 38611
- 4 beds |
- 2 baths |
- 2,320 sqft
 Single-Family Home
 Built in 2026
 0.7acre lot
 2 car garage
 $162/sqft
 Listed 20 days ago
Property Description
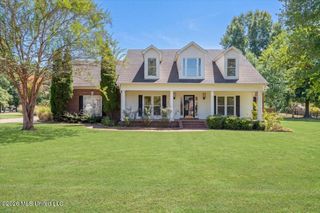
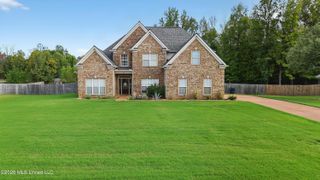
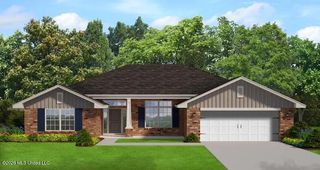
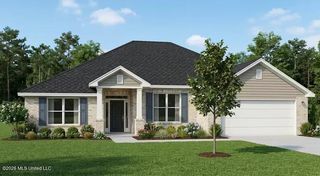
The 2320 floorplan is a stunning and thoughtfully designed home that offers both elegance and functionality. With 4 bedrooms and 2 baths, this spacious layout provides ample space for comfortable living and entertaining. Upon entering the home, you are greeted by a grand foyer that leads to an open-concept living area. The family room serves as the heart of the home, offering a cozy space for relaxation and quality time with loved ones. Adjacent to the family room is a well-appointed kitchen featuring modern appliances, a breakfast nook, abundant cabinet space, and a walk-in pantry. The kitchen flows into the formal dining area, creating a perfect space for hosting gatherings and enjoying meals together. The master suite is a true retreat located in the back of the home, providing a serene escape from the outside world. It features a generously sized bedroom, a walk-in closet, and an ensuite bathroom with a double vanity, a soaking tub, and a linen closet. The additional bedrooms are spacious and versatile, accommodating the needs of family members or guests. The 2320 floorplan also includes a designated laundry room for added convenience and a two-car garage to protect your vehicles and provide additional storage space. With high ceilings, large windows, and meticulous attention to detail, this home is filled with natural light, creating an inviting and warm atmosphere. The quality craftsmanship and superior finishes throughout the home exemplify our commitment to excellence. (PICTURES ARE OF A DIFFERENT HOME, SAME FLOORPLAN. SOME FEATURES MAY DIFFER IN HOME UNDER CONSTRUCTION. CALL FOR CURRENT CONSTRUCTION STATUS)
- Listing Status:
- Active
- Date Added:
- October 15, 2026
- Data Last Updated:
- November 4, 2026 at 1:37PM
- Listing Office:
- Adams Homes, LLC : 662-890-3689
- Listing Agent:
- Sam Hatchett : 901-319-7025
- MLS ID:
- 4165653
- Roofing: Architectural Shingles
- Windows: Insulated WindowsVinyl
- General: One
- Originating MLS: MLS United
- County: Marshall
- Zoning: Lot 5 Farley Ridge subdivision189 -31-11000
- Water: Public
- Sewer: Septic Tank
- Source: MLS United
This listing courtesy of Sam Hatchett , Adams Homes, LLC
Monthly Payment
- Principal & Interest $
- Property Taxes $
- Home Insurance $
- VA Funding Fee $

Location
Similar Listings Nearby
 New - 8 hours ago