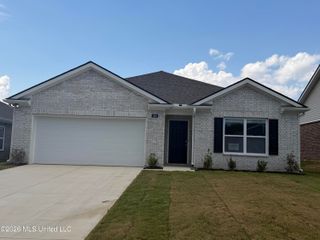
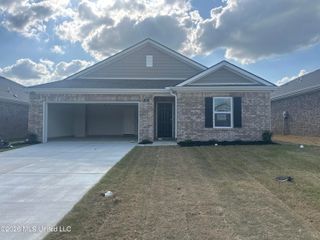
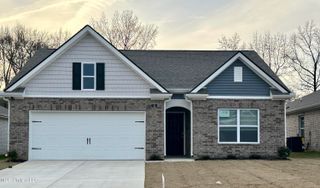
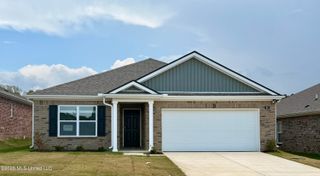
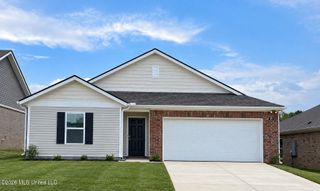
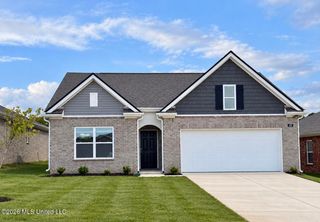
51 Powell Place, Byhalia, MS 38611
- 3 beds |
- 2 baths |
- 1,510 sqft
 Single-Family Home
  Built in 2026
  0.3acre lot
 2 car garage
  $200/sqft
  Listed 6 months ago
Property Description
The Kenner plan is an appealing one-story home that includes many contemporary features. An open-concept design including 9' ceilings enhance the wonderful feel of this home. The kitchen includes a large counter perfect for bar-style eating or entertaining, a spacious pantry and plenty of cabinets and counter space. The large living room overlooks the patio, which is a great area for relaxing and dining al fresco. Bedroom One, located at the back of the home for privacy, can comfortably fit a nice size bed, and includes an en suite bathroom with a vanity and big walk-in closet. Two other bedrooms share a second bathroom. The two-car garage connects to a small hallway where the laundry room is located. Pictures, photographs, colors, features, and sizes are for illustration purposes only and will vary from the homes as built.
- Listing Status:
- Active
- Date Added:
- March 24, 2026
- Data Last Updated:
- September 20, 2026 at 3:40PM
- Listing Office:
- D R Horton Inc (Memphis) : 901-910-1987
- Listing Agent:
- Dawn M Seaman : 407-927-3296
- MLS ID:
- 4141935
- Parking: Parking spaces: 2
- Roofing: Architectural Shingles
- General: One
- HOA Amenities: Maintenance GroundsManagementPool Service650.0Semi-Annually
- Golf: Pool
- Originating MLS: MLS United
- County: Marshall
- Zoning: Lot 162 - KennerUnassigned
- Water: Public
- Sewer: Public Sewer
- Source: MLS United
This listing courtesy of Dawn M Seaman , D R Horton Inc (Memphis)
Monthly Payment
- Principal & Interest $
- Property Taxes $
- Home Insurance $
- VA Funding Fee $

Location
Similar Listings Nearby