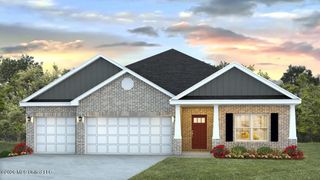
212 Birch Lane, Canton, MS 39046
- 4 beds |
- 2 baths |
- 1,932 sqft
 Single-Family Home
  Built in 2024
  0.3acre lot
 2 car garage
  $191/sqft
  Listed 15 days ago
Property Description
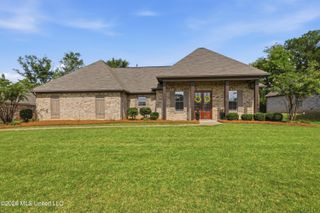
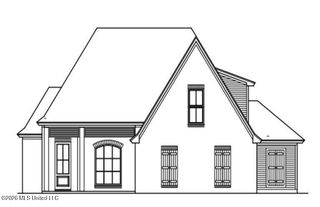
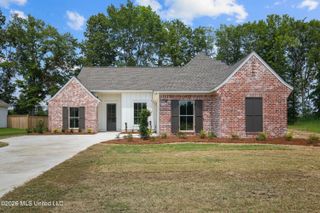
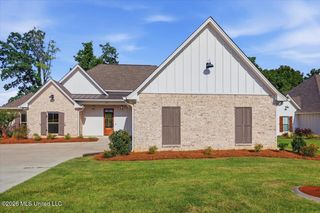
This Captivating home has a layout that seamlessly combines functionality & style. If you are looking for a space to unwind, entertain and enjoy impressive amenities you must see this home. Enter the expansive living area, thoughtfully designed with an open-concept layout that effortlessly flows into a separate dining area. The opulent primary suite features a generous size walk-in closet with custom built-in's for storage to accommodate your wardrobe. The large laundry room can be accessed by walking through the primary bedroom walk-in closet also has folding counter space which is a rare amenity found in this price range. The Architect really put some thought into this floor plan. All features listed complement this lavish split floor plan which offers privacy for the primary bedroom and there are an additional three bedrooms, two bathrooms, large walk-in Pantry, mud room area. A Chef's kitchen featuring a sizeable island/Breakfast Bar with beautiful quartz counters, stainless Whirlpool appliances including a 5 burner gas cooktop and stainless wall mount built in oven & Smart WiFi enabled microwave . No Carpet throughout. This home also exudes remarkable curb appeal as well as a fully fenced private backyard, Covered Patio & 12x14 Deck. Owner is leaving Wifi smart garage door openers as an added convenience along with security system & Custom dual roller blinds/shades. All of this along with a for an excellent price located in a great school district with a Community Pool which is very attractive for future resale. Call your favorite REALTOR today to make an appointment to see this home before it is gone.
- Listing Status:
- Active
- Date Added:
- July 22, 2026
- Data Last Updated:
- August 6, 2026 at 1:37AM
- Listing Office:
- MS Prime Realty, LLC : 601-443-7653
- Listing Agent:
- Cynthia J Miller : 601-291-6791
- MLS ID:
- 4156685
- Roofing: Architectural Shingles
- Windows: Double Pane WindowsInsulated Windows
- General: One
- HOA Amenities: Maintenance GroundsPool ServiceTaxes600.0Annually
- Golf: CurbsParkPlaygroundPoolSidewalksStreet Lights
- Originating MLS: MLS United
- County: Madison
- Zoning: Lot 25 Wild Oak of Oakfield082g-26-623/00.00
- Water: Public
- Sewer: Public Sewer
- Source: MLS United
This listing courtesy of Cynthia J Miller , MS Prime Realty, LLC
Monthly Payment
- Principal & Interest $
- Property Taxes $
- Home Insurance $
- VA Funding Fee $

Location
Similar Listings Nearby
 New - 1 day ago