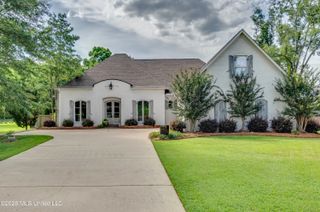
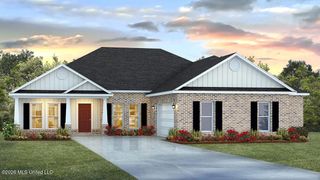
321 Castlewood Circle, Canton, MS 39046
- 5 beds |
- 3 baths |
- 3,076 sqft
 Single-Family Home
  Built in 2026
  0.25acre lot
 2 car garage
  $150/sqft
  Listed 29 days ago
Property Description
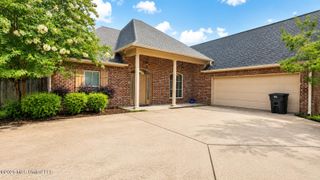
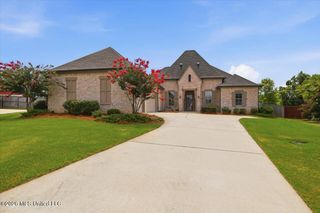
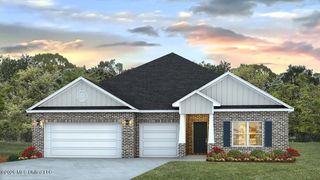
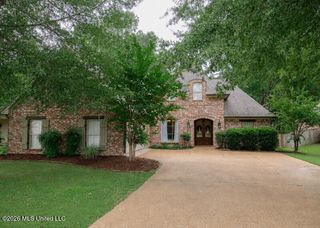
Explore the McKenzie, a featured floor plan in Woodgate, our new home community in the rural city of Canton, MS. This new home floor plan features 5 bedrooms, 3 bathrooms, and a 2-car garage across 3,076 square feet of space. Step through the inviting covered front porch into a welcoming entryway that leads to the formal dining room, perfect for hosting family gatherings or elegant dinners. Adjacent to the dining room is a versatile flex space, ideal for a home office, study, or cozy sitting room. Further down the hallway leads to bedroom 2 and 3, a full single-vanity bathroom, and linen closet. Traveling further into the home, you are greeted by the seamless integration of a bright and airy living space, modern kitchen, and breakfast nook. This open concept is the perfect combination for family meals and entertaining. The living space features many windows for natural light and higher tray ceilings for a relaxing atmosphere. The modern kitchen features granite countertops, stainless appliances, pantry space, stylish shaker cabinetry, and a center island with added bar seating. The breakfast nook is near the kitchen with covered back patio access for a refreshing morning or afternoon. Right off the breakfast nook are bedrooms 4 and 5, complete with a shared full-sized bathroom. Just beyond the living space and down a private hall, is the primary bedroom with an ensuite bath. The primary bedroom features airy windows for natural light and a higher tray ceiling. The ensuite bath features a luxury garden tub, a separate shower, double vanity granite tops, an additional linen space, and a generous walk-in closet. This primary suite is a dream-like retreat and perfect for relaxation. Beyond the convenience of this modern floor plan and amenities, each McKenzie plan is built with our Smart Home technology package integrated throughout the home. *Pictures may be of a similar home and not necessarily of the subject property. Pictures are representational only.
- Listing Status:
- Active
- Date Added:
- July 8, 2026
- Data Last Updated:
- August 6, 2026 at 1:39PM
- Listing Office:
- D R Horton : 601-440-2663
- Listing Agent:
- Steve Slay : 601-906-7364
- MLS ID:
- 4155168
- Parking: Parking spaces: 2
- Roofing: Architectural Shingles
- Windows: Low-Emissivity WindowsVinyl
- General: One
- HOA Amenities: Accounting/LegalInsuranceManagementPool Service
- Golf: Pool
- Originating MLS: MLS United
- County: Madison
- Zoning: Lot 26WoodgateUnassigned
- Water: Public
- Sewer: Public Sewer
- Source: MLS United
This listing courtesy of Steve Slay , D R Horton
Monthly Payment
- Principal & Interest $
- Property Taxes $
- Home Insurance $
- VA Funding Fee $

Location
Similar Listings Nearby