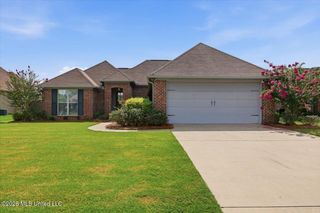
432 Baleigh Way, Canton, MS 39046
- 3 beds |
- 2 baths |
- 1,809 sqft
 Single-Family Home
  Built in 2025
  0.3acre lot
 2 car garage
  $192/sqft
  Listed 1 month ago
Property Description
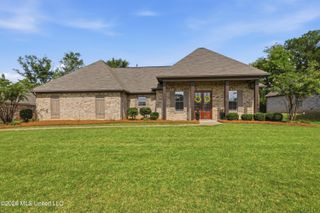
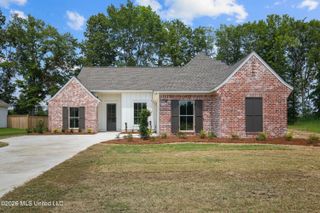
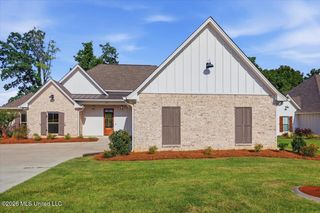
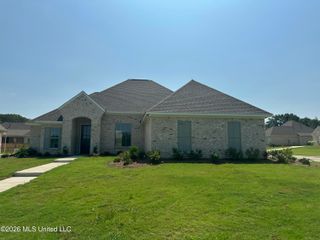
Welcome to 432 Baleigh Way! Better than new, this stunning 2024-built home offers 3 bedrooms, 2 bathrooms, and 1,809 square feet of thoughtfully designed living space on a spacious 0.30-acre lot. With upgrades already completed and modern features throughout, this move-in-ready home is located in the highly sought-after Madison County School District. Natural light pours into the open-concept living spaces, creating a bright and inviting atmosphere. The spacious living room is anchored by a beautiful fireplace, making it the perfect place to relax or entertain. Luxury vinyl plank flooring, stylish finishes, and a dedicated home office provide both comfort and functionality for today's lifestyle. The private primary suite offers a spa-like retreat featuring a soaking tub, walk-in pebble-bottom shower, and a large walk-in closet. For added convenience, the laundry room is directly connected to both the primary bathroom and closet, creating an efficient and highly desirable layout. Just inside the two-car garage, you'll find a mudroom with additional storage, providing the perfect drop zone for everyday essentials. The home also includes a professionally installed security system and comes complete with a new Samsung Bespoke refrigerator. Step outside to enjoy the recently installed privacy fence and a backyard with no rear neighbors, offering exceptional privacy and peaceful views. Whether entertaining guests or enjoying a quiet evening outdoors, this backyard is designed for relaxation. Residents also enjoy access to outstanding HOA amenities, including a community pool and fishing lake, adding to the appeal of this growing neighborhood.
- Listing Status:
- Active
- Date Added:
- July 2, 2026
- Data Last Updated:
- August 6, 2026 at 2:40AM
- Listing Office:
- McDaniel Realty Group, LLC : 228-731-3676
- Listing Agent:
- Gaye McDaniel : 228-697-6544
- MLS ID:
- 4154691
- Parking: Parking spaces: 2
- Roofing: Architectural Shingles
- General: One
- HOA Amenities: Maintenance GroundsPool Service600.0Annually
- Golf: Pool
- Originating MLS: MLS United
- County: Madison
- Zoning: Lot 84 Glendale Farms 1c082g-26-789
- Water: Public
- Sewer: Public Sewer
- Source: MLS United
This listing courtesy of Gaye McDaniel , McDaniel Realty Group, LLC
Monthly Payment
- Principal & Interest $
- Property Taxes $
- Home Insurance $
- VA Funding Fee $

Location
Similar Listings Nearby
 New - 1 day ago