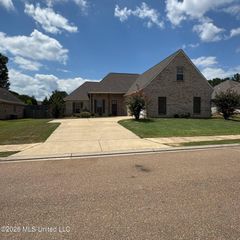
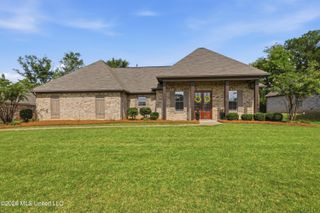
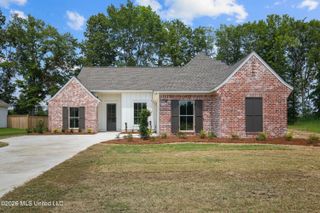
504 E Park Street, Canton, MS 39046
- 3 beds |
- 2 baths |
- 2,152 sqft
 Single-Family Home
  Built in 2020
  0.29acre lot
 2 car garage
  $167/sqft
  Listed 26 days ago
Property Description
Located in the award-winning Madison County public School District! This beautifully designed split plan offers the perfect blend of comfort, style, and everyday functionality! With 2152 sq ft this is one of the larger 3 bedroom, 2 bath floor plans in the neighborhood (and definitely one of the largest backyards!! ) featuring a private office, walk in pantry, laundry-room (w tons of personality) and an awesome mudroom to hang back packs, coats, bookbags, purses or anything that needs a spot! From the minute you walk up to the welcoming front porch, the foyer greets you and then you enter into the large, open and inviting family room with soaring vaulted ceilings accented with stained wood beams and chandeliers that will take your breath away!! The bright open concept has tons of large windows that fill the space with natural light and is great for large gatherings and entertaining! The heart of the house is the kitchen featuring a HUGE center island with exquisite white quartz and quartzite countertops with bar seating, stainless appliances, double ovens, abundant cabinetry, long useful counter space, which adjoins a builtin bar and formal dining area all of which is just steps from the covered back patio! If you want a house that flows and can accommodate alot of family and friends, this is it!!! Additional features include a white brick fireplace with a stunning shiplap accent wall above, plantation shutters in select areas, a tankless hot water heater, a laundry-room floor to die for, automatic lighting in all closets and pantry, a crazy spacious primary bedroom ( and closet ) a spa-like primary bathroom, an exceptionally large backyard that is fully fenced, secondary bedrooms that are large with walk-in closets, a wonderful neighborhood with a beautiful pool, in a top notch school district, an exterior with modern farmhouse vibes and tons of curb appeal, you may want to come take a look!
- Listing Status:
- Active
- Date Added:
- July 11, 2026
- Data Last Updated:
- August 6, 2026 at 3:37AM
- Listing Office:
- Buck Commander : 601-724-2825
- Listing Agent:
- Teresa Jackson : 601-624-3019
- MLS ID:
- 4155495
- Roofing: Architectural Shingles
- General: One
- HOA Amenities: Maintenance Grounds
- Golf: GatedPool
- Originating MLS: MLS United
- County: Madison
- Zoning: LOT 34 GLENWILD PART 1-A SUBD082g-26-310-00-00
- Water: Public
- Sewer: Public Sewer
- Source: MLS United
This listing courtesy of Teresa Jackson , Buck Commander
Monthly Payment
- Principal & Interest $
- Property Taxes $
- Home Insurance $
- VA Funding Fee $

Location
Similar Listings Nearby
 New - 1 day ago