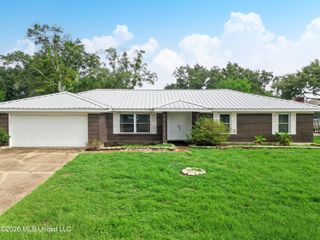
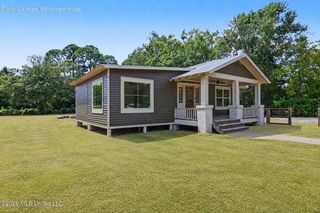
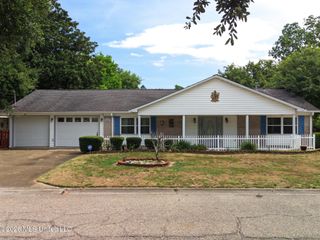
595 Neal Drive, D'iberville, MS 39540
- 3 beds |
- 2 baths |
- 1,848 sqft
 Single-Family Home
  Built in ——
  0.49acre lot
 —— car garage
  $122/sqft
  Listed 1 month ago
Property Description
Space, price, location, amenities—this one checks all the boxes! Step inside and truly feel what makes this home so special. While this home is move-in ready, it's also the perfect canvas for a little creativity, some elbow grease, and maybe even a little AI assistance to bring out its full and true potential. Buyers will appreciate the unique offering of three generous bedrooms, each large enough to accommodate a king-size bed, additional furniture, and still leave plenty of room to maneuver—a feature rarely found in this price range. The oversized living room is perfect for entertaining or relaxing, easily accommodating a large crowd or becoming cozy and inviting for just a few. Vaulted ceilings and a warm fireplace add to the character and appeal of this spacious gathering area. And, as every homeowner knows, one of the secrets to an orderly and comfortable home is storage—and a place for everything! You'll find just that in the oversized laundry room and connecting mudroom, complete with a secondary refrigerator to accommodate all your extra grocery and storage needs. But one could argue that the real star of the show is outside. The huge, fully fenced backyard is adorned with beautiful, mature trees, creating a peaceful and serene setting with a wonderful sense of privacy—yet you're still less than five minutes from some of the area's best shopping and restaurants. It's truly the perfect place to enjoy our cool coastal nights and warm, sunny days, with plenty of room to run, play, relax, and entertain on the huge custom deck. Even the non-cook will appreciate features like the built-in outdoor cooking station! And the extras don't stop there. Just walk over to the 12' x 32' hobby shed, an added bonus you'll quickly wonder how you ever lived without. Work or play with ease in this fully wired and cooled space, complete with two 30-amp hookups for RVs or other toys. And just when you think you have it all, you'll realize the reach of this property extends beyond the fences, offering an abundance of additional space for vehicles, boats, campers, and more. Top it all off with a brand-new roof, an excellent location just minutes from the interstate, beaches, entertainment, and shopping, plus A-rated schools practically within walking distance, and you have all the makings of the perfect home. Come see it for yourself—you may just find that this one checks every box!
- Listing Status:
- Active
- Date Added:
- July 25, 2026
- Data Last Updated:
- September 20, 2026 at 2:39PM
- Listing Office:
- Premier Properties : 228-275-7653
- Listing Agent:
- Carrie F Taranto Chipley : 228-547-8626
- MLS ID:
- 4157089
- Roofing: Architectural Shingles
- Windows: Bay Window(s)
- General: One
- Golf: SidewalksStreet LightsNear Entertainment
- Originating MLS: MLS United
- County: Harrison
- Zoning: LOT 44 MAGNOLIA ESTATES1309h-01-025.000
- Water: Public
- Sewer: Public Sewer
- Source: MLS United
This listing courtesy of Carrie F Taranto Chipley , Premier Properties
Monthly Payment
- Principal & Interest $
- Property Taxes $
- Home Insurance $
- VA Funding Fee $

Location
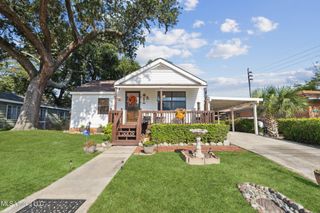
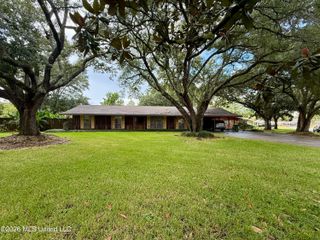
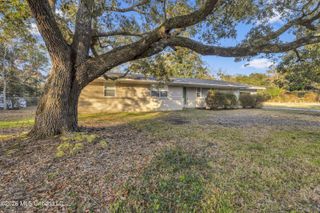
Similar Listings Nearby