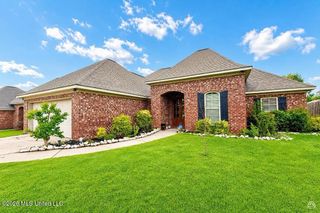
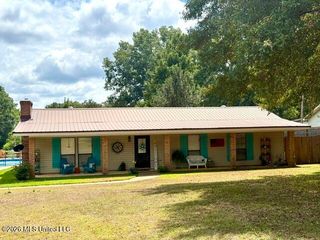
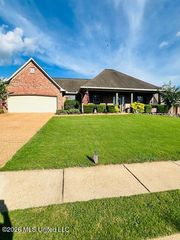
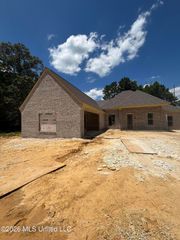
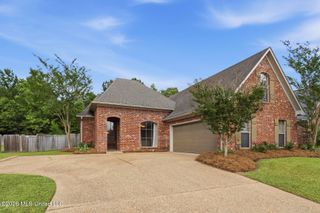
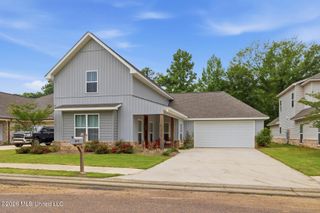
303 Tremont Drive, Florence, MS 39073
- 4 beds |
- 3 baths |
- 2,080 sqft
 Single-Family Home
  Built in 2024
  9,148sqft lot
 2 car garage
  $172/sqft
  Listed 6 days ago
Property Description
Welcome to 303 Tremont Dr were modern comfort meets effortless southern living, this beautifully designed 4 Bedroom 3 Bathroom home offers approximately 2,080 square feet of thoughtfully planned living space in the desirable Waverly community of Florence. Step inside to an inviting open concept layout featuring high ceilings beautiful finishes, granite, countertops, a spacious kitchen island and a gas fireplace that creates the perfect gathering space for family and friends The kitchen offers both style and functionality making everyday living and entertaining a breeze. The master suite provides a relaxing retreat with a large walk-in closet bathroom featuring a double vanity and a separate tub and shower. Outside enjoy the perfect covered rear patio perfect for morning coffee or evening relaxation or entertaining guest. Located in the new Waverly community residents can enjoy neighborhood amenities including a community pool all while being conveniently located in Florence, Call your favorite realtor today and set up a showing this one will not last LONG1
- Listing Status:
- Active
- Date Added:
- September 15, 2026
- Data Last Updated:
- September 20, 2026 at 6:40PM
- Listing Office:
- Maselle & Associates Inc : 601-720-4040
- Listing Agent:
- Marcus Logan : 601-941-1966
- MLS ID:
- 4162483
- Roofing: Architectural Shingles
- Windows: Insulated WindowsVinyl
- General: One
- HOA Amenities: ManagementPool ServiceOther245.0Semi-Annually
- Golf: PoolSidewalksStreet Lights
- Originating MLS: MLS United
- County: Rankin
- Zoning: LOT 30 WAVERLY PH 1F04f-000001-00300
- Water: Public
- Sewer: Public Sewer
- Source: MLS United
This listing courtesy of Marcus Logan , Maselle & Associates Inc
Monthly Payment
- Principal & Interest $
- Property Taxes $
- Home Insurance $
- VA Funding Fee $

Location
Similar Listings Nearby