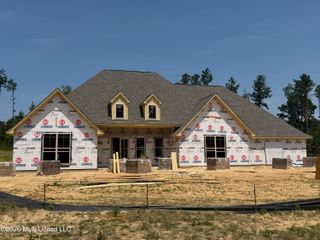
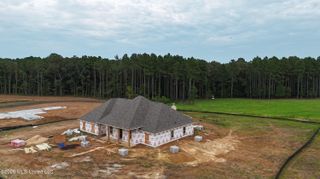
109 Biltmore Cove, Flowood, MS 39232
- 3 beds |
- 3 baths |
- 3,334 sqft
 Single-Family Home
 Built in 2022
 0.3acre lot
 3 car garage
 $192/sqft
 Listed 19 days ago
Property Description
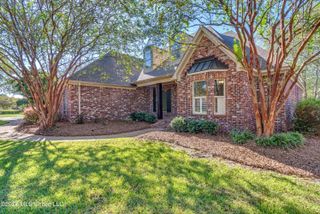
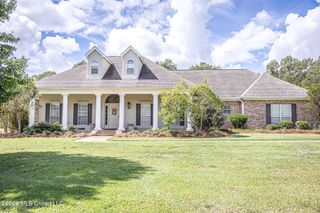
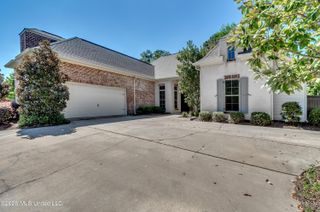
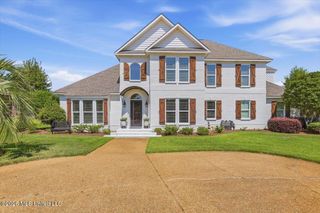
Welcome to a truly exceptional modern-style home nestled on a quiet cul-de-sac in desirable Biltmore Cove, conveniently located near interstate access, shopping, dining, and entertainment. Thoughtfully designed with extraordinary attention to detail, this one-of-a-kind property combines architectural beauty, luxurious finishes, innovative features, and everyday functionality. Beautiful landscaping accented by stacked-stone bed borders creates stunning curb appeal, while the spacious covered front porch offers a warm welcome and the perfect place to relax. Step inside to soaring ceilings, gorgeous engineered maple flooring throughout, and an impressive extra-wide foyer that sets the tone for this remarkable home. Extra-wide doorways and hallways provide easy navigation throughout. The great room is filled with natural light and anchored by a stunning double-sided fireplace, creating an inviting atmosphere that flows beautifully into the home's thoughtfully designed living spaces. The kitchen is a masterpiece of craftsmanship and functionality! Beautiful custom maple cabinetry, illuminated shelving, specialty spice drawers, corner pullout cabinets, and a lighted pullout maple wine cabinet with cutting-board countertop are just a few of its extraordinary features. Two separate walk-in pantries with maple shelving provide exceptional storage. Premium appliances include a ZLINE stainless steel gas range with vent hood and a built-in KitchenAid refrigerator. Adjacent to the kitchen is a spacious, versatile living area that can serve as a formal dining room, keeping room, library, or whatever suits your lifestyle. An extraordinary floor-to-ceiling, wall-to-wall custom maple bookcase with rolling ladder makes this space truly unforgettable. A generously sized guest half bath and a convenient built-in mudroom storage area near the garage entrance add practicality to the home's thoughtful design. Just beyond the great room, the magnificent sunroom provides a wonderful retreat with oversized windows showcasing beautiful backyard views. Designed for year-round enjoyment, this space features an indoor grill, sink, ventilation hood, and mini refrigerator, allowing you to enjoy grilling without exposure to the outdoor elements. Step outside to the spacious screened porch. The primary suite is designed with comfort, luxury, and practicality in mind, this private retreat features a dramatic vaulted ceiling, window shades, and two spacious closets equipped with convenient pull-down clothing rods with maple dressers and shelves. The spa-inspired primary bath offers a spectacular walk-in shower, relaxing soaking tub, double vanities, dressing table, and rapid hot-water access. Just off the primary suite is a custom built-in desk area with storage, along with an exceptionally appointed laundry room featuring a sink, custom cabinetry, built-in ironing board, shelving, and generous hanging space. The guest bedrooms are anything but ordinary, offering spacious accommodations and abundant storage. The second full bath is equally impressive, featuring a beautiful walk-in shower, double vanity and custom cabinets. Even the three-car garage exceeds expectations! Heated and cooled for year-round comfort, this versatile space is ideal for additional workspace or hobbies. A 240-volt Tesla charging outlet, while an adjoining finished storage room features the same beautiful maple flooring found inside the home and is also heated and cooled. This is more than a home—it's an extraordinary combination of custom craftsmanship, architectural character, thoughtful innovation, and inviting warmth. Every detail has been carefully considered to create a property as functional as it is beautiful. Call today to schedule your private showing .
- Listing Status:
- Active
- Date Added:
- October 16, 2026
- Data Last Updated:
- November 4, 2026 at 12:37PM
- Listing Office:
- Crye-Leike : 601-853-3995
- Listing Agent:
- Kimberly Goodson : 601-853-3995
- MLS ID:
- 4165734
- Parking: Parking spaces: 3
- Roofing: Architectural Shingles
- Windows: Insulated WindowsBlinds
- General: One
- HOA Amenities: Other
- Originating MLS: MLS United
- County: Rankin
- Zoning: LOT 11 BILTMORE COVEG11-000171-00110
- Water: Public
- Sewer: Public Sewer
- Source: MLS United
This listing courtesy of Kimberly Goodson , Crye-Leike
Monthly Payment
- Principal & Interest $
- Property Taxes $
- Home Insurance $
- VA Funding Fee $

Location
Similar Listings Nearby