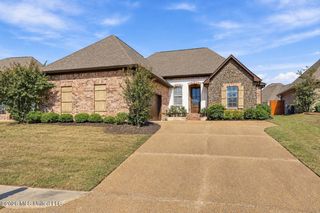
1215 Old Court Crossing, Flowood, MS 39232
- 4 beds |
- 3 baths |
- 2,165 sqft
 Single-Family Home
 Built in 2026
 8,276sqft lot
 2 car garage
 $198/sqft
 Listed 21 days ago
Property Description
Soaring 12-foot ceilings, stunning architectural details, and a thoughtfully designed floor plan make this 4-bedroom, 2.5-bath home with approximately 2,165 square feet one you won't want to miss! The spacious living room makes an immediate impression with a floor-to-ceiling brick fireplace, shiplap accents, and custom built-ins on both sides. Just off the living area, the formal dining room features a large picture window that fills the space with natural light and creates an inviting setting for entertaining. The kitchen is equally impressive, offering a gas cooktop, built-in oven and microwave, generous cabinetry, and a functional layout perfect for preparing meals and gathering with family and friends. The Primary Suite is a true retreat, featuring a gorgeous tray ceiling accented with tongue-and-groove wood. The ensuite bath offers a rainfall shower, soaking tub, double vanities, and a spacious walk-in closet with built-in drawers and shelving. An added bonus is the direct connection from the primary closet to the laundry room, complete with a utility sink! Three additional bedrooms share a guest bathroom with dual vanities, while a conveniently located half bath near the garage provides easy access for visitors. A dedicated drop zone keeps everyday essentials organized and out of sight. With its impressive ceiling heights, custom details, smart storage solutions, and comfortable layout, this home offers the perfect balance of style and practicality. Come see all it has to offer! Check back often for updated photos as construction progresses! Situated just minutes from Ross Barnett Reservoir and the vibrant shopping and dining at Dogwood Festival Market, this home is also within the Northwest Rankin School District. Schedule your private showing today! Directions: This home is in the new phase of Kensington. The gated entrance is located off Marshall Road. Enter through the gates (with a gate code) and continue straight on Palace Crossing which will take you to the new phase. While new construction is happening in this development, the back gate (off Hwy 471) will be open so you can access from the Hwy 471 entrance anytime.
- Listing Status:
- Active
- Date Added:
- October 14, 2026
- Data Last Updated:
- November 4, 2026 at 3:38PM
- Listing Office:
- Southern Homes Real Estate : 601-438-4663
- Listing Agent:
- Jenny Winstead : 601-906-1940
- MLS ID:
- 4165521
- Parking: Parking spaces: 2
- Roofing: Architectural Shingles
- Windows: Insulated Windows
- General: One
- HOA Amenities: Pool Service688.0Annually
- Golf: ClubhouseGatedSee Remarks
- Originating MLS: MLS United
- County: Rankin
- Zoning: LOT 165 KENSINGTON PHASE 4I11q-000004-01650
- Water: Public
- Sewer: Public Sewer
- Source: MLS United
This listing courtesy of Jenny Winstead , Southern Homes Real Estate
Monthly Payment
- Principal & Interest $
- Property Taxes $
- Home Insurance $
- VA Funding Fee $

Location
Similar Listings Nearby
 New - 1 day ago