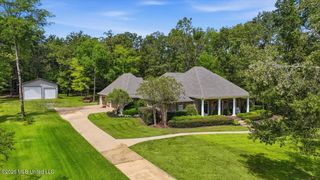
505 Jasper Circle, Flowood, MS 39232
- 4 beds |
- 4 baths |
- 3,243 sqft
 Single-Family Home
  Built in 2007
  9,583sqft lot
 2 car garage
  $185/sqft
  Listed 4 months ago
Property Description
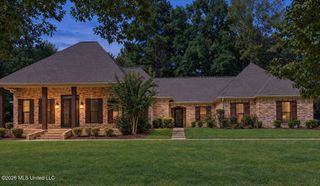
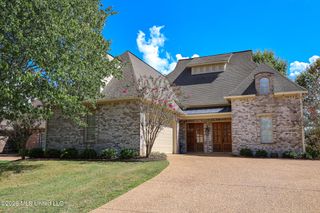
Welcome to the gated community of Latter Rayne. This amazing custom -previous St. Jude home, is nestled in the serene, gated neighborhood of Latter Rayne and is a stunning masterpiece of design and functionality. Immaculately maintained, it boasts an inviting charm that instantly captures your attention. Step inside to an expansive open floor plan that seamlessly blends elegance with comfort. The living area features soaring ceilings and large windows that flood the space with natural light and overlooks the amazing outdoor courtyard, creating a warm and welcoming atmosphere. The separate dining opens to the gourmet kitchen equipped with top-of-the-line appliances, custom cabinetry, spacious island and high-end finishes make it both stunning and functional. The breakfast area opens to the outside private backyard sanctuary featuring an outdoor fireplace, patio, covered outdoor seating and a luxurious hot tub - perfect for unwinding under the stars! The lush greenery and privacy of the yard create a peaceful escape. The master suite is private, spacious and features a fireplace positioned for warmth and ambiance. The en suite bathroom is also spacious and opens to the laundry room for added convenience. The master suite includes a private entrance to the patio for easy access to the amenities. Bedrooms 2 and 3 are private; and are also on the lower level and connected by a Jack and Jill bath. For convenience the guest 1/2 bath is located by the stairs. Upstairs is the 4th bedroom or amazing bonus room with closet and full bath. This versatile room can serve as a game room, theater or even a guest suite. Large two car garage with third bay in addition to spacious parking pad and interior garage storage rooms. Lineage Lake and Latter Rayne feature a community pool, tennis courts and club house.
- Listing Status:
- Active
- Date Added:
- September 13, 2026
- Data Last Updated:
- September 20, 2026 at 2:39PM
- Listing Office:
- Southern Homes Real Estate : 601-438-4663
- Listing Agent:
- Ann Tolbert : 601-214-0084
- MLS ID:
- 4149019
- Roofing: Architectural Shingles
- Windows: ENERGY STAR Qualified Windows
- General: Two
- HOA Amenities: Accounting/LegalMaintenance GroundsManagementPool ServiceTaxes1400.0Semi-Annually
- Golf: ClubhouseHiking/Walking TrailsLakeTennis Court(s)CurbsFishingGatedParkPlaygroundPoolSidewalksStreet Lights
- Originating MLS: MLS United
- County: Rankin
- Zoning: LOT 20 LATTER RAYNE PART 1H11b-000003-00200
- Water: Public
- Sewer: Public Sewer
- Source: MLS United
This listing courtesy of Ann Tolbert , Southern Homes Real Estate
Monthly Payment
- Principal & Interest $
- Property Taxes $
- Home Insurance $
- VA Funding Fee $

Location
Similar Listings Nearby
 New - 3 days ago