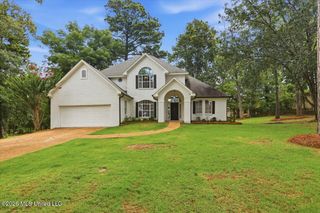
609 Gloucester Way, Flowood, MS 39232
- 3 beds |
- 2 baths |
- 2,062 sqft
 Single-Family Home
  Built in 2019
  8,276sqft lot
 2 car garage
  $189/sqft
  Listed 14 hours ago
Property Description
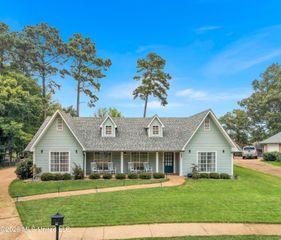
Welcome to 609 Gloucester Way in the prestigious gated community of Kensington in Flowood! This beautifully crafted 3-bedroom, 2-bath home offers over 2,000 square feet of thoughtfully designed living space with quality finishes throughout. Step inside to discover an inviting open floor plan featuring wood floors throughout the primary and all main living areas, soaring ceilings, and elegant architectural details, including a stunning brick archway and a formal dining room with coffered ceilings. The gourmet kitchen is a chef's dream, complete with granite countertops, a gas cooktop, built-in oven and microwave, ample cabinetry, and a spacious pantry. The private primary suite provides a relaxing retreat with a luxurious spa-like bath featuring a custom tile shower, soaking tub, double vanities, and a large walk-in closet with custom built-ins. Two additional bedrooms offer comfort and flexibility for family, guests, or a home office. Enjoy outdoor living on the covered patio overlooking the private backyard. Additional features include a tankless water heater, attached two-car garage, and beautifully landscaped yard. Residents of Kensington enjoy outstanding neighborhood amenities, including a gated entrance, clubhouse, community pool, and a stocked fishing pond. Conveniently located near shopping, dining, healthcare, and all that Flowood has to offer, this exceptional home combines comfort, style, and convenience in one of the area's most desirable communities.
- Listing Status:
- Active
- Date Added:
- August 6, 2026
- Data Last Updated:
- August 6, 2026 at 6:38PM
- Listing Office:
- EXIT Realty Collective : 601-488-3948
- Listing Agent:
- Bender Perry : 601-488-3948
- MLS ID:
- 4158294
- Roofing: Architectural Shingles
- General: One
- HOA Amenities: ManagementPool Service
- Golf: ClubhouseGated
- Originating MLS: MLS United
- County: Rankin
- Zoning: LOT 72 KENSINGTON PHASE 2I11q-000002-00720
- Water: Public
- Sewer: Public Sewer
- Source: MLS United
This listing courtesy of Bender Perry , EXIT Realty Collective
Monthly Payment
- Principal & Interest $
- Property Taxes $
- Home Insurance $
- VA Funding Fee $

Location
Similar Listings Nearby
 New - 14 hours ago