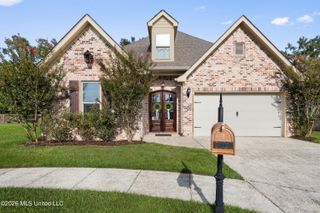
2011 Tradewinds Drive, Gautier, MS 39553
- 3 beds |
- 3 baths |
- 2,043 sqft
 Single-Family Home
  Built in 2007
  0.71acre lot
 —— car garage
  $184/sqft
  Listed 1 month ago
Property Description
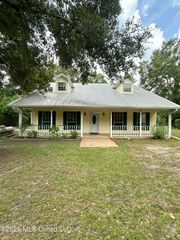
Nearly three-quarters of an acre on a navigable canal, shaded by mature trees, with a two-car carport and your own boat launch at the approach. Two docking areas put the Gulf minutes away, whether the plan is fishing at dawn or nothing more than enjoying the water-filled vistas at sunset. Inside, tile runs throughout an open floor plan. The living room opens up bright with a wall of windows and a tile inlay set into the center of the floor. The plan splits from here, with the primary suite on one side and the two other bedrooms on the other. The kitchen anchors the space with granite counters, stainless appliances, and an island built to work: breakfast seating on one end and a second prep sink that keeps the main sink clear. A breakfast nook sits just off the kitchen, with a large walk-in pantry to catch the overflow. The primary suite runs large, with a walk-in shower, a spa tub, and separate his and her walk-in closets. The two other bedrooms are spacious and share a hall bath, plus a connecting walk-in closet split by a built-in dresser and a door opening to each room. Built-ins turn up throughout. To the rear and off the kitchen, a dining room takes in the bayou and marsh through a wall of windows, western sunsets included. A Florida room off the back is the perfect spot for games, reading a book, or enjoying a hobby. A half-bath and laundry round out the added space. Off the carport, three additional rooms and a half bath add flexible space beyond the main house for hobbies, guests, or entertaining. Short commute to Chevron, Ingalls Shipbuilding, and the shops and restaurants of Ocean Springs.
- Listing Status:
- Active
- Date Added:
- July 31, 2026
- Data Last Updated:
- September 20, 2026 at 3:40PM
- Listing Office:
- Expect Realty : 228-215-1861
- Listing Agent:
- Bryan B David : 228-215-1861
- MLS ID:
- 4157633
- Roofing: Architectural Shingles
- General: One
- Originating MLS: MLS United
- County: Jackson
- Zoning: LTS 447 & 448 GULF SPRINGS EST SEC B DB 990-22 (170M MAP872.10-01)8-54-14-384.000
- Water: Public
- Sewer: Public Sewer
- Source: MLS United
This listing courtesy of Bryan B David , Expect Realty
Monthly Payment
- Principal & Interest $
- Property Taxes $
- Home Insurance $
- VA Funding Fee $

Location
Similar Listings Nearby