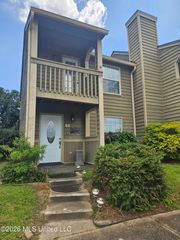
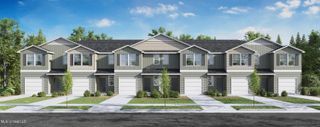
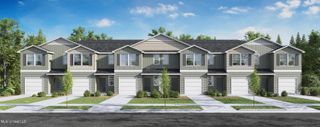
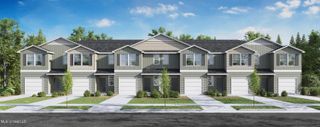
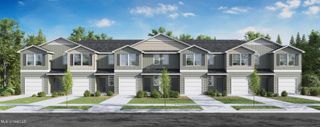
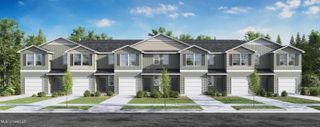
12340 Frazier Lane, Gulfport, MS 39503
- 3 beds |
- 3 baths |
- 1,521 sqft
 Town Home
  Built in 2026
  1,742sqft lot
 1 car garage
  $145/sqft
  Listed 3 months ago
Property Description
Step inside 12340 Frazier Lane in Gulfport, Mississippi, one of our new townhomes at Highland Lake Townhomes. This Palm B floorplan is positioned as an interior residence of the building and includes a one-car garage and a rear patio. Find all the space you'll need with 3 bedrooms, 2.5 bathrooms with an estimated 1,537 square feet of space. The living area is an open concept, where your kitchen, living, and dining areas flow seamlessly into a space perfect for everyday living. The U-shaped kitchen features shaker-style cabinetry and quartz countertops with an undermount sink. The kitchen offers a stainless steel smooth top range, microwave with hood and quiet dishwasher as well as a convenient pantry. Upstairs you will find that every bedroom offers plush carpeting and a closet. These bedrooms can be utilized as an office space or bonus room, whatever type of room that may fit your lifestyle. The secondary bathroom offers a combination tub and shower to these bedrooms. The primary bedroom has a walk-in closet to accommodate any wardrobe. The ensuite bathroom offers a standing shower, double sink vanity with quartz countertops and linen shelving. The Palm includes a Home is Connected smart home technology package which allows you to control your home with your smart device while near or away.This home will receive a FORTIFIED Gold Home™ Certificate.
- Listing Status:
- Active
- Date Added:
- June 9, 2026
- Data Last Updated:
- September 20, 2026 at 10:37PM
- Listing Office:
- D R Horton : 601-440-2663
- Listing Agent:
- Susie Siemiontkowski : 228-239-2621
- MLS ID:
- 4152193
- Parking: Parking spaces: 2
- Roofing: Architectural Shingles
- Windows: Double Pane WindowsENERGY STAR Qualified WindowsVinyl
- General: Two
- HOA Amenities: Accounting/LegalMaintenance GroundsPool Service145.0Monthly
- Golf: Hiking/Walking TrailsOtherPlaygroundPoolSidewalksStreet Lights
- Originating MLS: MLS United
- County: Harrison
- Zoning: LOT 79 HIGHLAND LAKE TOWNHOMES1008f-01-001.000
- Water: Public
- Sewer: Public Sewer
- Source: MLS United
This listing courtesy of Susie Siemiontkowski , D R Horton
Monthly Payment
- Principal & Interest $
- Property Taxes $
- Home Insurance $
- VA Funding Fee $

Location
Similar Listings Nearby