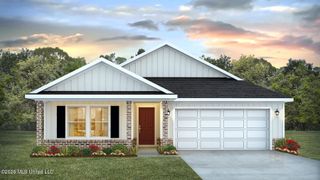
14791 Fritz Circle, Gulfport, MS 39503
- 4 beds |
- 2 baths |
- 2,557 sqft
 Single-Family Home
 Built in 2026
 0.25acre lot
 2 car garage
 $128/sqft
 Listed 1 month ago
Property Description
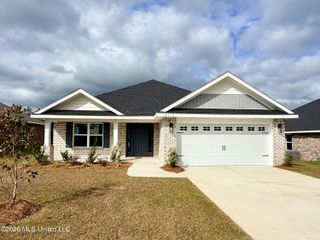
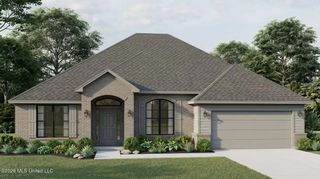
The 2557 floorplan by Adams Homes is a stunning single-story home that offers spacious living areas and luxurious features. With 4 bedrooms, 2 baths, and a two-car garage, this home provides ample space for both relaxation and entertaining. As you enter the home, you are greeted by a grand foyer that is flanked by formal dining and living rooms. Continuing through the foyer, you'll find a spacious and open-concept family room, breakfast nook, and kitchen. The family room is the perfect place to gather with family and friends, featuring large windows that provide an abundance of natural light. The kitchen is a chef's delight, equipped with modern appliances, granite countertops, and plenty of cabinet space for all your culinary needs. The adjacent dining area offers a convenient space for enjoying meals with loved ones. In the back of the home, you'll find the luxurious primary suite, complete with a spacious bedroom, walk-in closets, and a private bath. The primary bath features dual vanities, a soaking tub, and a private water closet, creating a spa-like retreat where you can relax and unwind. Three additional bedrooms with ample closet space and a shared full bath are also located on the opposite side of the home, providing comfortable and private living spaces for family members or guests. A centrally located laundry room adds to the convenience of this floor plan. Outside, a concrete patio extends your living space, providing a great place to enjoy the outdoors and entertain guests. The well-designed landscaping adds to the curb appeal of the home. The 2557 floor plan offers a perfect combination of style, functionality, and luxury. With high-quality construction, attention to detail, and modern finishes, this home is designed to exceed your expectations. Photo is an artist's rendering of the same or similar floorplan. Photo is not of the home. Colors and options may vary.
- Listing Status:
- Active
- Date Added:
- September 23, 2026
- Data Last Updated:
- November 4, 2026 at 5:38PM
- Listing Office:
- Adams Homes, L.L.C. : 228-392-0336
- Listing Agent:
- Christopher Craft : 601-260-5934
- MLS ID:
- 4163290
- Roofing: Architectural Shingles
- Windows: Low-Emissivity WindowsScreens
- General: One
- HOA Amenities: Management320.0Annually
- Golf: SidewalksStreet Lights
- Originating MLS: MLS United
- County: Harrison
- Zoning: HATTEN MANOR SUBD PH 1 LOT 160806-22-004.017
- Water: Public
- Sewer: Public Sewer
- Source: MLS United
This listing courtesy of Christopher Craft , Adams Homes, L.L.C.
Monthly Payment
- Principal & Interest $
- Property Taxes $
- Home Insurance $
- VA Funding Fee $

Location
Similar Listings Nearby
 New - 2 days ago