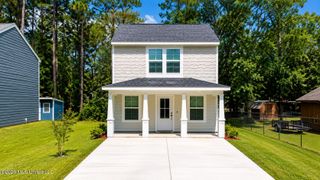
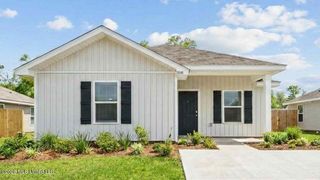
15364 7th Street, Gulfport, MS 39503
- 2 beds |
- 1 bath |
- 915 sqft
 Single-Family Home
  Built in 2026
  0.3acre lot
 —— car garage
  $218/sqft
  Listed 23 days ago
Property Description
The Allanton is a cozy 2-bedroom, 1-bathroom home provides 915 square feet of well-planned living space. As you arrive home, an inviting front porch welcomes you inside. The heart of the home offers an eat-in kitchen, where meals can be prepared and enjoyed together. This open floorplan allows the kitchen and living space to blend. The living area allows for versatile arrangements in a warm, inviting environment. A hallway leads to a laundry closet and two comfortable bedrooms. One bedroom offers a sizeable walk-in closet, while the other bedroom allows for flexibility as a guest room, home office, or personal sanctuary. This charming residence offers a shared bathroom. Like all homes in 7th Street, the Allanton includes a Home is Connected smart home technology package which allows you to control your home with your smart device while near or away. Homes are built to FORTIFIED Gold Homeâ„¢ standards. Pictures are of a similar home and not necessarily of the subject property. Pictures are representational only. Pictures, photographs, colors, features, and sizes are for illustration purposes only and will vary from the homes as built. Images are of model home and may include custom design features not available in other homes. Furnishings and decorative items are not included with home purchase. Some images may be virtually staged or have topography enhanced. Landscaping may be a decorator item not included in the purchase price and may not be available.
- Listing Status:
- Active
- Date Added:
- July 13, 2026
- Data Last Updated:
- August 6, 2026 at 3:37AM
- Listing Office:
- D R Horton : 601-440-2663
- Listing Agent:
- Susie Siemiontkowski : 228-239-2621
- MLS ID:
- 4155686
- Roofing: Architectural Shingles
- Windows: Double Pane WindowsInsulated Windows
- General: One
- Originating MLS: MLS United
- County: Harrison
- Zoning: LOTS 16 THRU 18 AND THE SOUTH 30 FEET OF LOTS 40 THRU 42 OF BLOCK 28GULF & SHIP ISLAND DEVELOPMENT COMPANY SUBDIVISION AND ALSO THE VACATED 10' ALLEYWAY BETWEEN LOTS 16 THRU 18 AND LOTS 40 THRU 42Unassigned
- Water: Public
- Sewer: Public Sewer
- Source: MLS United
This listing courtesy of Susie Siemiontkowski , D R Horton
Monthly Payment
- Principal & Interest $
- Property Taxes $
- Home Insurance $
- VA Funding Fee $

Location
Similar Listings Nearby