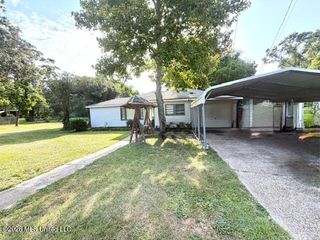
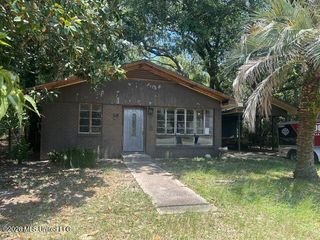
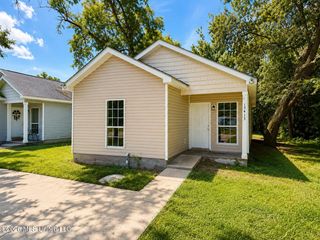
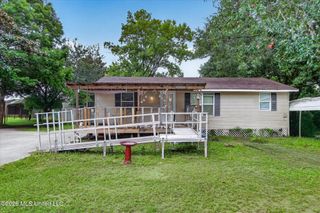
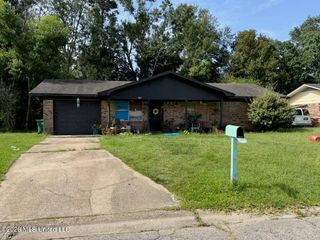
3509 Nunnally Street, Gulfport, MS 39501
- 3 beds |
- 1 bath |
- 1,122 sqft
 Single-Family Home
  Built in 1978
  0.33acre lot
 2 car garage
  $102/sqft
  Listed 1 month ago
Property Description
Looking for a 3-bedroom home in Gulfport where you can build equity while creating a space that is truly your own? This HUD-owned property, Case #281-551582, offers solid potential with mostly cosmetic updates needed, a spacious .33-acre lot, and renovation financing options such as FHA 203(k) or VA Renovation loans for qualified buyers. This home qualifies for FHA's $100 down program. This one-story home features 3 bedrooms, 1 bathroom, and 1,122 square feet of living space. If you have been searching for an affordable home with practical accessibility features and the ability to personalize finishes, this property is worth a closer look. The home is ready for a fresh new look and would benefit from updates including new flooring throughout, kitchen cabinet updates, appliances, two cracked window repairs, and minor sheetrock repairs. With eligible renovation financing, qualified buyers may be able to finance both the purchase and approved improvements in one loan. Features include a spacious fenced backyard, covered front porch, two-car garage/workshop, one-car carport, slab foundation, and no HOA fees. The home also includes a generously sized entry door from the carport into the home, a wider interior hallway, and wider bathroom and bedroom doorways. The single-level layout adds everyday convenience. HUD homes are sold as-is. FHA IE (Insured Escrow), subject to FHA appraisal. FHA 203(k) eligible. Schedule your showing today and imagine the possibilities waiting at 3509 Nunnally Street. For more information or to place a bid, please see attached documents or visit HUDhomestore.gov.
- Listing Status:
- Active
- Date Added:
- June 28, 2026
- Data Last Updated:
- August 6, 2026 at 12:37AM
- Listing Office:
- eXp Realty : 855-647-7397
- Listing Agent:
- Judy A Atherton : 228-697-1803
- MLS ID:
- 4154211
- Parking: Parking spaces: 4
- Roofing: Shingle
- Windows: Aluminum FramesScreens
- General: One
- Golf: CurbsSidewalks
- Originating MLS: MLS United
- County: Harrison
- Zoning: LOT 20 VILLAGE GREEN SUBD0810i-01-012.000
- Water: Public
- Sewer: Public Sewer
- Source: MLS United
This listing courtesy of Judy A Atherton , eXp Realty
Monthly Payment
- Principal & Interest $
- Property Taxes $
- Home Insurance $
- VA Funding Fee $

Location
Similar Listings Nearby
 New - 19 hours ago