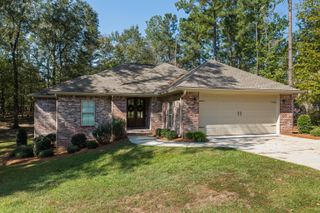
101 Yellow Pine Dr., Hattiesburg, MS 39402
- 3 beds |
- 3 baths |
- 1,963 sqft
 Single-Family Home
 Built in 1997
 —— sqft lot
 2 car garage
 $150/sqft
 Listed 1 month ago
Property Description
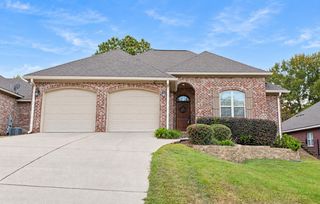
An arched window above double glass doors draws your eye through the great room to the tree-shaded backyard at 101 Yellow Pine Drive. Vaulted ceilings give the room an expansive feel, while a fireplace with a wood mantel and built-in shelving on both sides creates a warm focal point. Located on a corner lot in Forrest Hills, this three-bedroom, two-full-bath, one-half-bath home offers approximately 1,963 square feet of single-level living in the Oak Grove School District. Square columns define an adjoining front room without closing it off from the great room. Use it for a dining table, a separate sitting area, or a favorite collection of books and music. A large front window, crown molding, and wood-look plank flooring give the space character while keeping it connected to the rest of the home. The kitchen features white cabinetry, granite countertops, a gray-and-white tile backsplash, and a raised bar overlooking the living area. Upper and lower cabinets keep cookware and everyday supplies within reach, with a smooth-top range and vent hood completing the cooking area. The adjoining breakfast space overlooks the backyard through a large window and has its own door to the covered patio, making outdoor meals convenient. The primary bedroom carries the architectural interest into a more private setting with a vaulted ceiling and a large arched window. Two separate walk-in closets, each fitted with shelving and hanging rods, line the passage to the bathroom. Inside, two separate vanities provide individual counter and storage space, including a seated dressing area. A corner tub beneath a glass-block window, a separate shower, and a private toilet compartment complete the suite. Both additional bedrooms feature wood-look plank flooring and ceiling fans. A separate half bath adds convenience for visitors, while a hall closet and overhead cabinetry in the laundry area provide useful everyday storage. An attached two-car garage has two individual garage doors and a concrete driveway. Double glass doors from the great room open to the broad covered patio, with an adjoining paver area extending the outdoor space. The deep, fenced backyard has mature shade trees and room to enjoy beyond the patio--whether your plans include a garden, outdoor games, or an afternoon under the trees.
- Listing Status:
- Active
- Date Added:
- October 3, 2026
- Data Last Updated:
- November 4, 2026 at 2:37PM
- Listing Office:
- RE/MAX Real Estate Partners : 601-296-2001
- Listing Agent:
- Beth Duval~Scharwath : 601-606-3001
- MLS ID:
- 148985

- General: Garage with door
- Parking: NoneAttached Garage
- Roofing: Architectural
- General: Brick VeneerOneSlab
- Originating MLS: Hattiesburg Area Association of REALTORS®
- School District: Oak Grove
- County: Lamar
- Fencing: Back Yard
- Water: Community Water
- Sewer: Private Sewer
- Source: Hattiesburg Area Association of REALTORS®
This listing courtesy of Beth Duval~Scharwath , RE/MAX Real Estate Partners
Monthly Payment
- Principal & Interest $
- Property Taxes $
- Home Insurance $
- VA Funding Fee $