105 Merianne Dr., Hattiesburg, MS 39402
- 3 beds |
- 3 baths |
- 2,570 sqft
 Single-Family Home
  Built in 1986
  —— sqft lot
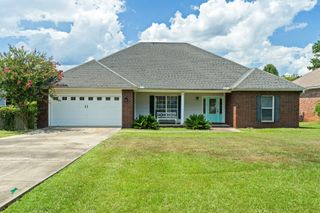
  2 car garage
  $120/sqft
  Listed 1 month ago
Property Description
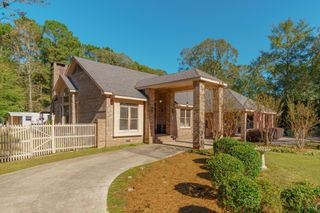
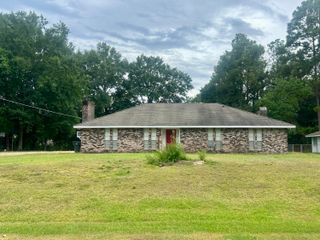
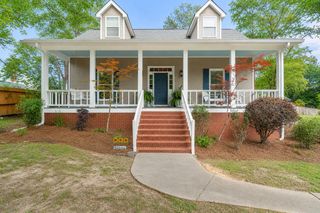
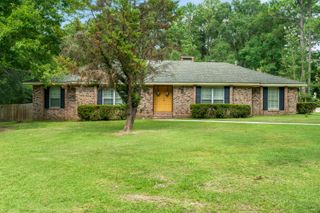
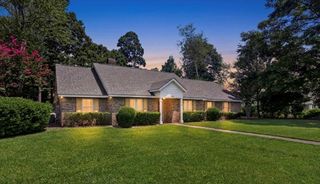
DO NOT MISS THIS SW H'BURG HOME AT 105 MERIANNE!! Located with convenient access to ALL areas of town - you can be downtown or out west of town in less than 10 minutes! This formal plan home has a formal dining room with corner built-ins, formal living room (that could easily be an office or playroom) as well as a den with a REAL brick fireplace! The kitchen offers a newer range, generous work space, abundant storage AND a refrigerator. A spacious master suite includes THREE closets, dual vanities & a walk-in shower. The additional bedrooms are both oversized with EXTENSIVE storage via massive walk-in closets! With one of two HVAC systems as well as one of two water heaters replaced in the last couple of years, you can buy this home knowing the possibilities of major expenses is WAY less! The laundry room offers a sunken area for the washer & dryer so that should the washing machine overflow your floors will not be damaged. There is also a sink and lots of cabinets to help with organizing all your extras. If you enjoy the outdoors both the front & backyards are beautifully landscaped with a lawn service currently in place. You will not want to miss this great home on a wonderful street! Due to utility work by Xfinifty a portion the curb has been removed. It will be repaired by the contractor that did the work for the utility company.
- Listing Status:
- Active
- Date Added:
- July 23, 2026
- Data Last Updated:
- September 20, 2026 at 1:37PM
- Listing Office:
- Wesley Breland, Realtor : (601) 582-1918
- Listing Agent:
- NATALIE WIGGINS : 601-270-2642
- MLS ID:
- 148022

- General: Thermopane WindowsGarage with door
- Parking: NoneAttached GarageGarage Door OpenerDriveway
- Roofing: Architectural
- Windows: Blinds
- General: Brick VeneerWood SidingOne and One HalfSlab
- Originating MLS: Hattiesburg Area Association of REALTORS®
- School District: City of Hattiesburg
- County: Lamar
- Water: Public
- Sewer: Public Sewer
- Source: Hattiesburg Area Association of REALTORS®
This listing courtesy of NATALIE WIGGINS , Wesley Breland, Realtor
Monthly Payment
- Principal & Interest $
- Property Taxes $
- Home Insurance $
- VA Funding Fee $