136 Saint Annes Drive, Hattiesburg, MS 39401
- 4 beds |
- 3 baths |
- 2,983 sqft
 Single-Family Home
  Built in 2005
  0.61acre lot
 2 car garage
  $151/sqft
  Listed 1 month ago
Property Description
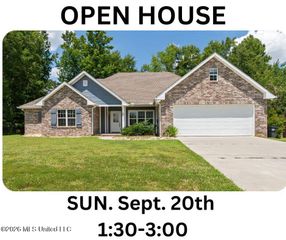
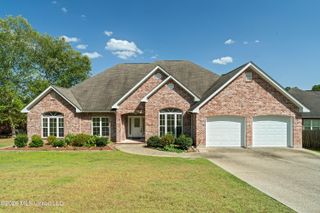
Relax and enjoy resort-style golf course living all year round! This move-in ready, 2,983 sq ft one-story brick home sits peacefully on a quiet cul-de-sac, directly bordering the 12th Green of Timberton. Step inside to discover 10-foot ceilings throughout and beautifully crafted architectural details that elevate every space. The highly functional, open, and airy 3-way split floor plan offers complete privacy for family and guests alike. The layout features a welcoming great room, formal dining room, sunny breakfast area, and a cook's dream kitchen perfectly designed for preparing meals and hosting. Additional highlights include a massive 21' x 17' sunroom offering stunning views and year-round relaxation, 4 generously sized bedrooms, 2.5 baths, and a dedicated laundry room. Parking and storage are a breeze with a spacious 2-car garage equipped with dedicated golf cart storage and its own separate automatic door. Welcome home to 136 St. Annes Drive!
- Listing Status:
- Active
- Date Added:
- August 17, 2026
- Data Last Updated:
- September 20, 2026 at 2:39PM
- Listing Office:
- The All-Star Team, REALTORS : 601-545-3900
- Listing Agent:
- Delois L Smith : 601-270-5345
- MLS ID:
- 4159448
- Parking: Parking spaces: 2
- Roofing: Architectural Shingles
- Windows: Insulated WindowsStorm Window(s)Window TreatmentsDrapes
- General: One
- HOA Amenities: Accounting/LegalMaintenance GroundsInsuranceManagement50.0
- Golf: LakeCurbsGolfPlaygroundStreet Lights
- Originating MLS: MLS United
- County: Forrest
- Zoning: LOT 200 OF THE PROPOSED PHASE V OF TIMBERTON RESIDENTIAL COUMMUNITY CONT. 0.61 AC M/L2-041l-33-001.02
- Water: Community
- Sewer: Public Sewer
- Source: MLS United
This listing courtesy of Delois L Smith , The All-Star Team, REALTORS
Monthly Payment
- Principal & Interest $
- Property Taxes $
- Home Insurance $
- VA Funding Fee $

Location
Similar Listings Nearby