212 Morrell, Hattiesburg, MS 39402
- 5 beds |
- 4 baths |
- 3,500 sqft
 Single-Family Home
  Built in 2003
  —— sqft lot
  2 car garage
  $119/sqft
  Listed 10 days ago
Property Description
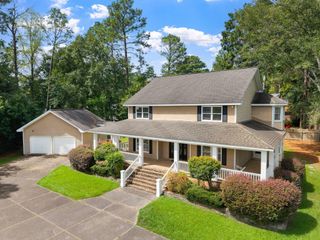
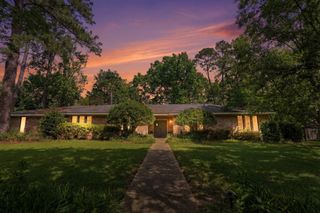
A private backyard with a pool, an incredible amount of storage, and a spacious layout with four bedrooms downstairs make 212 Morrell Circle one you will want to see! Inside you will find an open central living area where the living room, dining area, kitchen and breakfast nook flow naturally from one space to the next. Stained concrete flooring, a gas-log fireplace, and a full wall of built-in cabinetry give the living room character. Large windows fill the space with natural light and offer views of the pool and wooded backyard. The kitchen delivers serious workspace and storage with abundant cabinetry, a six-burner gas cooktop with stainless hood, built-in oven and microwave, wine fridge, and pantry storage. The laundry room is located just off the kitchen, and a nearby half bath is convenient to the garage and pool area. Four bedrooms are located downstairs. The oversized primary bedroom measures approximately 20 feet by 16 feet and includes a tray ceiling and recessed lighting. The primary bath features dual vanities, a private water closet, jetted tub, separate shower with a bench, and an exceptional wraparound closet filled with drawers, shelving, and hanging space. Three additional bedrooms with wood flooring share a divided hall bath, and their closets include built-in storage. Upstairs is a large fifth bedroom or flexible secondary living space, a full bath and a massive walk-in closet. Two walk-in attic areas provide easy access to mechanical systems and outstanding storage without the hassle of pull-down stairs. The fully fenced backyard is a great space for entertaining with a liner pool with a diving board and an approximately eight-foot-deep end, and a spacious covered pavilion with ceiling fans and bar seating overlooking the pool. Mature trees and palms add shade and greenery, and the home also includes an oversized two-car garage with a separate tool-storage room. Schedule your private viewing today!
- Listing Status:
- Active
- Date Added:
- September 10, 2026
- Data Last Updated:
- September 20, 2026 at 12:37PM
- Listing Office:
- Keller Williams : 601-819-0399
- Listing Agent:
- Charles M. Dawe : 601-819-0446
- MLS ID:
- 148690

- General: OtherGarage with door
- Pool: In GroundLiner
- Parking: NoneAttached Garage
- Roofing: Architectural
- General: Brick VeneerOne and One HalfSlab
- Originating MLS: Hattiesburg Area Association of REALTORS®
- School District: Oak Grove
- County: Lamar
- Fencing: Back Yard
- Water: Community Water
- Sewer: Private Sewer
- Source: Hattiesburg Area Association of REALTORS®
This listing courtesy of Charles M. Dawe , Keller Williams
Monthly Payment
- Principal & Interest $
- Property Taxes $
- Home Insurance $
- VA Funding Fee $