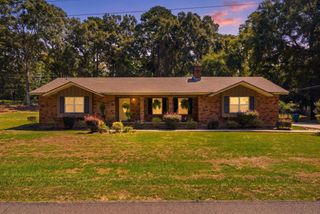
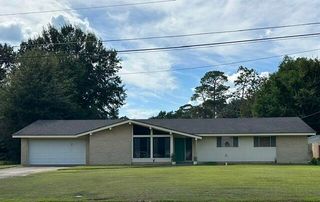
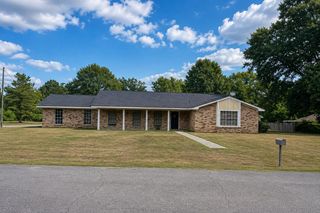
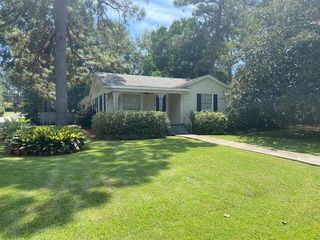
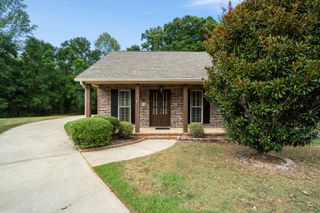
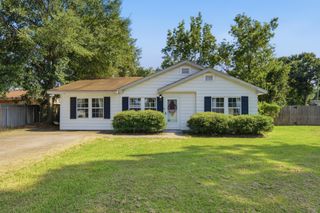
2800 Wade Dr., Hattiesburg, MS 39401
- 4 beds |
- 2 baths |
- 1,741 sqft
 Single-Family Home
  Built in 1971
  —— sqft lot
  2 car garage
  $132/sqft
  Listed 1 month ago
Property Description
Some homes simply give you an address. Others give you a place to build a life. Welcome to 2800 Wade Drive, a home with the kind of character that feels familiar from the moment you arrive. Built in 1971 and offering approximately 1,674 square feet, this home carries the warmth and personality of an established Hattiesburg property while offering plenty of room for its next chapter. Set on approximately 0.38 acres, there is space here to settle in, slow down, and make the property your own. Imagine mornings beginning at home before heading out for the day, afternoons spent unwinding after work or school, and evenings gathered together over dinner. Weekends can be whatever you need them to be--quiet mornings, projects around the house, time outdoors, or friends and family stopping by. This is a home meant to be lived in, not simply looked at. There is something special about an established home: the sense that life has happened here before and that there are still plenty of stories left to be written. Bring your own style, your own traditions, and your own plans, and turn 2800 Wade Drive into the backdrop for what comes next. If you've been searching for a Hattiesburg home with character, space, and the opportunity to truly make it yours, come see 2800 Wade Drive. Your next chapter may already have an address.
- Listing Status:
- Active
- Date Added:
- September 7, 2026
- Data Last Updated:
- September 20, 2026 at 12:37PM
- Listing Office:
- RE/MAX Real Estate Partners : 601-296-2001
- Listing Agent:
- Amlan Mitra : 601-467-9515
- MLS ID:
- 148659

- General: StorageGarage with door
- Parking: Attached CarportAttached GaragePavedCarportDriveway
- Roofing: Composition
- Windows: Window Treatments
- General: Brick VeneerOneSlab
- Originating MLS: Hattiesburg Area Association of REALTORS®
- School District: Glendale
- County: Forrest
- Water: Community Water
- Sewer: Septic Tank
- Source: Hattiesburg Area Association of REALTORS®
This listing courtesy of Amlan Mitra , RE/MAX Real Estate Partners
Monthly Payment
- Principal & Interest $
- Property Taxes $
- Home Insurance $
- VA Funding Fee $