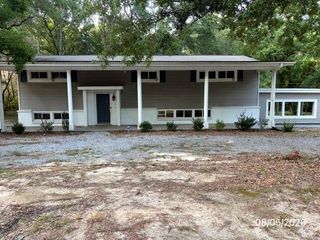
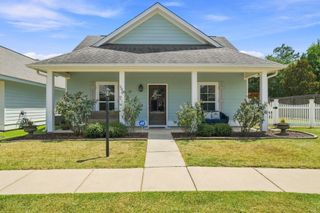
326 Mount Pleasant Dr., Hattiesburg, MS 39402
- 3 beds |
- 2 baths |
- 1,356 sqft
 Single-Family Home
  Built in 2020
  —— sqft lot
  —— car garage
  $177/sqft
  Listed 2 months ago
Property Description
The late, great Cheryl Cranford and her son, Chad, oversaw the construction of this phenomenal cottage in Legacy Subdivision when we had the opportunity to sell it to the current owner. Now it's time for a new chapter to be written for the next purchaser(s). It was nice to be reminded of how efficient its design and floor plan is and how solid it feels when one walks through it. There is little doubt buyer prospects will feel the same! And don't let the square footage fool you...this house lives ''bigger'' in person than on paper! Open great room, dining, and oversized kitchen (see photos to check out the additional prep/counter/cabinet space) creates a cohesive living and entertaining space. Floor plan offers a split plan arrangement with two bedrooms up front, and the primary suite with oversized attached bath and walk in closet in the rear of the residence. Low maintenance and attractive laminate wood flooring unifies all the spaces. Separate laundry room as well. Oversized two car carport has separate access from the alleyway.
- Listing Status:
- Active
- Date Added:
- July 10, 2026
- Data Last Updated:
- September 20, 2026 at 7:38AM
- Listing Office:
- The All-Star Team Inc : 601-545-3900
- Listing Agent:
- Adam P. Watkins : 601-545-3900
- MLS ID:
- 147869

- General: Thermopane Windows
- Parking: Attached CarportNonePavedCarportCoveredDriveway
- Roofing: Architectural
- Windows: Insulated Windows
- General: Cement SidingOneSlab
- HOA Amenities: 300.0
- Originating MLS: Hattiesburg Area Association of REALTORS®
- School District: Oak Grove
- County: Lamar
- Water: Community Water
- Sewer: Private Sewer
- Source: Hattiesburg Area Association of REALTORS®
This listing courtesy of Adam P. Watkins , The All-Star Team Inc
Monthly Payment
- Principal & Interest $
- Property Taxes $
- Home Insurance $
- VA Funding Fee $