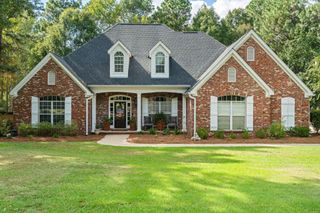
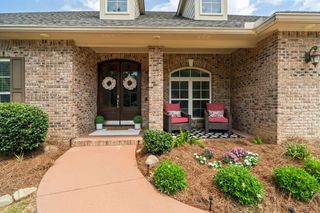
49 Bridgefield Turn, Hattiesburg, MS 39402
- 5 beds |
- 4 baths |
- 3,830 sqft
 Single-Family Home
 Built in 2018
 —— sqft lot
 2 car garage
 $167/sqft
 Listed 19 days ago
Property Description
Welcome to this amazing 5 bedrooms/4 full bathrooms house that is located in the very desirable, 40 acre fishing lake, and Gated Subdivision of Bridgefield Estate. School Districts are Oak Grove or Sumrall. The community pool and clubhouse overlooking the gorgeous lake. Enjoy safe and quiet early morning walks as you watch the sunrise over the lake. This house features a beautiful open concept family room with fireplace, kitchen, and dining room. This space has a 10 foot ceiling. On the first floor is the primary suite with attached bathroom, an oversize closet and its own laundry room. A guest bedroom with an attached full bathroom is also housed on the first floor. Upstairs highlights for the home is the Den/Media room, hair salon or walk-in closet, and office. The FROG is nested in its own serene sanctuary. One of the bedrooms has its own private balcony. *There is a HUGE usable attic for storage* *New Tankless Water Heater. The back yard patio and kitchen area is lighted and covered. The patio is great for relaxing after a long day, watching the game, playing board games, and getting in quality time with family and friends. *Perks for the neighborhood is that Waffle House, Sonic, Corner Market, Dollar General, Dollar Tree, Canebrake Golf Club, local banks, clinics, and Turtle Creek Mall are only minutes away. **TOUR and Make this house your HOME!**
- Listing Status:
- Active
- Date Added:
- October 16, 2026
- Data Last Updated:
- November 4, 2026 at 5:38PM
- Listing Office:
- Luxury Southern Realty : 601-909-6940
- Listing Agent:
- Shelia Howard : 601-818-1480
- MLS ID:
- 149117

- General: Garage with door
- Pool: Community
- Parking: NoneAttached GarageDoorGarage Door OpenerDriveway
- Roofing: Architectural
- Windows: Window TreatmentsDouble Pane WindowsGarden Window(s)Screens
- General: Brick VeneerTwoSlab
- HOA Amenities: 1450.0
- Originating MLS: Hattiesburg Area Association of REALTORS®
- School District: Oak Grove
- County: Lamar
- Fencing: Back Yard
- Utilities: Circuit BreakersUnderground
- Water: Public
- Sewer: Private Sewer
- Source: Hattiesburg Area Association of REALTORS®
This listing courtesy of Shelia Howard , Luxury Southern Realty
Monthly Payment
- Principal & Interest $
- Property Taxes $
- Home Insurance $
- VA Funding Fee $