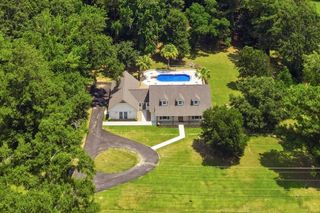
501 Bay St., Hattiesburg, MS 39401
- 4 beds |
- 3 baths |
- 3,522 sqft
 Single-Family Home
 Built in 1910
 —— sqft lot
 2 car garage
 $156/sqft
 Listed 1 month ago
Property Description
Live in a piece of history, rent out the rest, or run it all as an income property. 501 Bay Street is a 1910 Colonial Revival in Hattiesburg's Historic District with a turnkey carriage house apartment and two short-term-rental rooms in the main home. Over the last 12 months, the property generated about $53,800 in gross rental income through Airbnb and VRBO, roughly $4,500 a month before expenses. Income history is available on request. Three ways to own it: • Investors: Keep the short-term rental setup, or lease the carriage house long term for steadier income. • Owner-occupants: Live in the main home and let the carriage house and rental rooms help cover the mortgage. • Your own private estate: Take back the rooms and use the carriage house for guests, family, or a home office. The carriage house: This gorgeously updated apartment has a full bath and kitchenette and is ready to rent today, short term or long term. It also works as a mother-in-law suite or a college student rental. The main home: Built in 1910 by the Jeff Cook family, this contributing property in the National Register district was a filming location for Don't Look Back: The Story of Leroy 'Satchel' Paige. The wide wraparound porch has Ionic columns, spindle railings, and a beadboard ceiling, and the 3,500+ sq ft home sits on a corner lot with deep roof overhangs and oversized windows. Inside you'll find original hardwood floors, substantial wood trim, and an open foyer with a wooden staircase. A handcrafted archway with fretwork and slender columns leads to the formal living room, with a second living room behind it. Six fireplaces with original mantels and tilework carry the detail from room to room. The kitchen has white cabinetry to the ceiling, pendant lighting, and a peninsula open to the dining area, which has wainscoting and interior shutters. There is one downstairs bedroom and three upstairs bedrooms, each with a fireplace, plus three full baths. The upstairs primary suite has a walk-in closet, a jetted tub, and a separate shower. Another bath has a clawfoot tub and beadboard wainscoting. Two staircases connect the floors, and the laundry room is upstairs. Outside, the covered rear porch overlooks the fenced backyard and a newly installed pond with rock edging, aquatic plants, and palms. Stone pathways, a patio, and a detached outbuilding complete the property. Historic charm, flexible income, and a location close to [downtown/USM/dining]. Schedule your private viewing today!
- Listing Status:
- Active
- Date Added:
- October 2, 2026
- Data Last Updated:
- November 4, 2026 at 8:37PM
- Listing Office:
- Keller Williams : 601-819-0399
- Listing Agent:
- Charles M. Dawe : 601-819-0446
- MLS ID:
- 148970

- General: Other
- Parking: NoneDetached Garage
- Roofing: Architectural
- General: Wood SidingTwoRaised
- Originating MLS: Hattiesburg Area Association of REALTORS®
- School District: City of Hattiesburg
- County: Forrest
- Water: Public
- Sewer: Public Sewer
- Source: Hattiesburg Area Association of REALTORS®
This listing courtesy of Charles M. Dawe , Keller Williams
Monthly Payment
- Principal & Interest $
- Property Taxes $
- Home Insurance $
- VA Funding Fee $