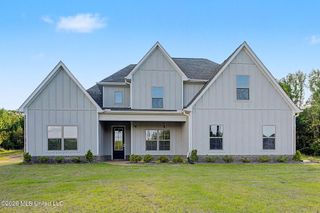
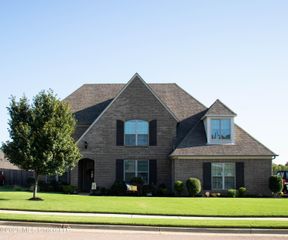
302 Wells Drive, Hernando, MS 38632
- 4 beds |
- 3 baths |
- 2,573 sqft
 Single-Family Home
  Built in 2026
  0.81acre lot
 2 car garage
  $173/sqft
  Listed 1 month ago
Property Description
Welcome to the Linden Plan, a thoughtfully designed home offering 2,573 square feet of heated living space, 4 bedrooms, 3 full bathrooms, and a spacious bonus/rec room, all situated on an impressive 0.81-acre lot in the highly sought-after Lewisburg School District. From the moment you step inside, you'll appreciate the functional layout and generous living spaces. The main level features a private primary suite, complete with a spacious walk-through shower and standalone tub, along with his-and-hers closets. A second bedroom and full bath are also conveniently located downstairs, making it ideal for guests, a home office, or additional family space. At the heart of the home is an open family room, kitchen, and breakfast area, creating the perfect setting for everyday living and entertaining. The kitchen features a large center island and flows seamlessly into the breakfast area and family room. A separate formal dining room provides even more space for hosting. Step outside to the 16' x 9' covered veranda, where you can relax and enjoy the additional privacy and possibilities that come with nearly an acre of land. Upstairs, you'll find two additional bedrooms, a full bathroom, sitting area, and a large 15' x 17' recreation/bonus room—plenty of room for a media room, playroom, game room, or additional living area. The home also includes a 20' x 20' side-entry double garage, adding to its curb appeal and functionality. With 0.81 acres, 4 bedrooms, 3 baths, versatile bonus space, and approximately 2,573 heated square feet, this home delivers the space and layout today's buyers are looking for—all in the highly desirable Lewisburg School District. Don't miss the opportunity to make the Linden Plan your new home!
- Listing Status:
- Active
- Date Added:
- August 20, 2026
- Data Last Updated:
- September 20, 2026 at 2:39PM
- Listing Office:
- Sky Lake Realty LLC : 662-469-4224
- Listing Agent:
- Dalton Graham : 662-812-1165
- MLS ID:
- 4159839
- Parking: Parking spaces: 2
- Roofing: Architectural Shingles
- Windows: Vinyl
- General: Two
- HOA Amenities: Maintenance GroundsManagement400.0Annually
- Originating MLS: MLS United
- County: DeSoto
- Zoning: Cross Winds Phase 5 Lot 161Unassigned
- Water: Public
- Sewer: Public Sewer
- Source: MLS United
This listing courtesy of Dalton Graham , Sky Lake Realty LLC
Monthly Payment
- Principal & Interest $
- Property Taxes $
- Home Insurance $
- VA Funding Fee $

Location
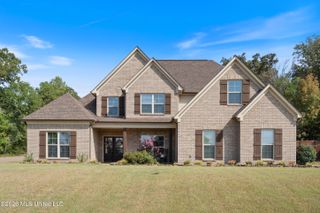
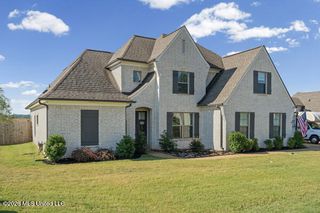
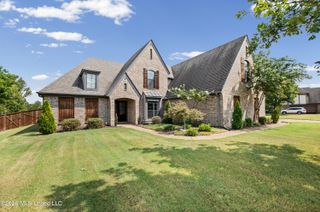
Similar Listings Nearby
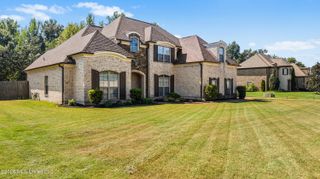
 New - 2 days ago