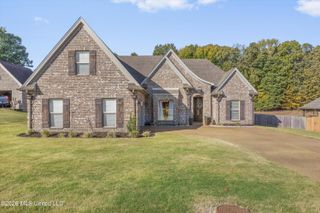
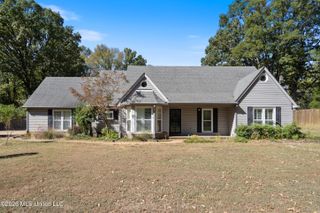
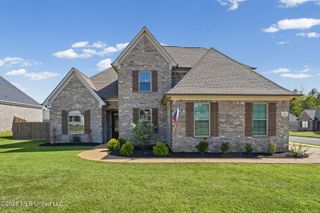
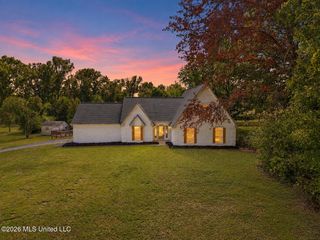
3686 Rhett Butler Drive, Hernando, MS 38632
- 4 beds |
- 3 baths |
- 2,819 sqft
 Single-Family Home
 Built in 1999
 0.75acre lot
 2 car garage
 $135/sqft
 Listed 13 days ago
Property Description
This spacious 4/5 bedroom, 3-bath home has been freshly painted throughout and is ready for its next owner! Located in the sought-after Hernando School District and convenient to everything Hernando has to offer, this home combines space, flexibility, and a layout designed for everyday living. Step inside through the arched entryway into a large great room featuring a cozy gas fireplace - perfect for gathering with family and friends. The kitchen offers plenty of functionality with a walk-in pantry, generous breakfast bar, and an oversized breakfast area filled with natural light. The main level features durable stained concrete and tile flooring, a spacious laundry room with a stylish barn door, and a formal dining room that can easily serve as a home office, playroom, craft room, or additional flex space. The primary suite is conveniently located downstairs and features a double vanity, corner jetted tub, separate shower, and walk-in closet. Upstairs is one of the standout features of this home, with two oversized rooms with closets and a full bathroom, providing plenty of possibilities for bedrooms, a media or game room, guest accommodations, or multi-purpose living space. Outside, you'll love the extra-large covered back patio, offering plenty of room for relaxing, grilling, and entertaining year-round. Add in fresh landscaping and a roof less than 3 years old, and this home has even more to offer.
- Listing Status:
- Active
- Date Added:
- October 23, 2026
- Data Last Updated:
- November 4, 2026 at 5:38PM
- Listing Office:
- Bill Sexton Realty : 662-349-7920
- Listing Agent:
- Amy Sheley : 662-404-4980
- MLS ID:
- 4166384
- Roofing: Architectural Shingles
- Windows: Blinds
- General: One and One Half
- HOA Amenities: Management
- Originating MLS: MLS United
- County: DeSoto
- Zoning: EDGEWOOD ESTATES PUD 1ST ADD LOT 453074200700004500
- Water: Public
- Sewer: Public Sewer
- Source: MLS United
This listing courtesy of Amy Sheley , Bill Sexton Realty
Monthly Payment
- Principal & Interest $
- Property Taxes $
- Home Insurance $
- VA Funding Fee $

Location
Similar Listings Nearby