5416 Grayson Way, Hernando, MS 38632
- 4 beds |
- 4 baths |
- 3,615 sqft
 Single-Family Home
  Built in 2026
  0.42acre lot
 3 car garage
  $194/sqft
  Listed 3 months ago
Property Description
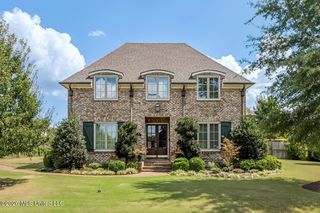
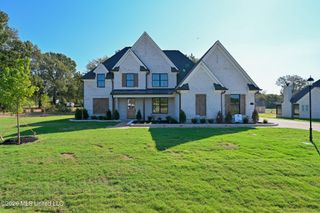
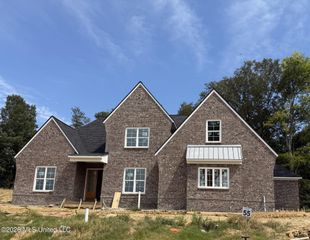
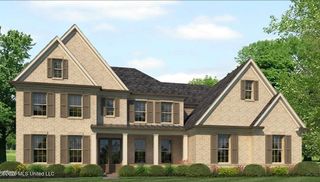
Incredible 4 bedroom (3 down), 3 1/2 bath custom home with finished bonus room AND second floor flex room located just minutes from the main Lewisburg School campus. Great lot with tree lined back property line. Open concept with all the special touches you would expect from Classic Homes. Double door entry leads you into the foyer with elegant trim accents. The spacious great room has vaulted ceiling with cedar beams, sliding door leading to back porch, and built in cabinets on each side of fireplace with floating cedar shelves. You will love this kitchen with a large island, custom ceiling height cabinets, double ovens, tile back splash, and an large walk in pantry with a butcher block counter top. The primary suite features a cathedral ceiling with trim built ceiling beams, double sinks, free standing soaking tub, large zero entry walk in shower, spacious walk in closet with custom shelving, and direct access through a pocket door to the laundry area. Split to the other side of the first floor are 2 bedrooms with walk in closets and connected by a jack n jill bath. Located off the mudroom is a cozy half bath with ship lap walls, custom lockers, and a friends entry. Upstairs is a large bedroom with vaulted ceiling and walk in closet, full bath, large bonus room with closet so it could be a 5th bedroom, a flex room which could be your office, exercise room, craft area, TV room, or whatever special needs you may need, and a large walk in attic space. You will enjoy quiet evenings on your covered back porch with additional patio area. Built to high energy efficiency standards for lower utility bills. Conveniently located just minutes from I-269 and all the local amenities. Schedule your appointment today and be prepared to be impressed!
- Listing Status:
- Active
- Date Added:
- May 29, 2026
- Data Last Updated:
- September 20, 2026 at 2:39PM
- Listing Office:
- Dream Maker Realty : 662-893-3232
- Listing Agent:
- Wayne Bartley : 901-550-1351
- MLS ID:
- 4150927
- Roofing: Architectural Shingles
- Windows: Low-Emissivity Windows
- General: Two
- HOA Amenities: Maintenance GroundsManagement600.0Annually
- Originating MLS: MLS United
- County: DeSoto
- Zoning: The Researve at Camp Creek Phase 4 lot 75Unassigned
- Water: Public
- Sewer: Public Sewer
- Source: MLS United
This listing courtesy of Wayne Bartley , Dream Maker Realty
Monthly Payment
- Principal & Interest $
- Property Taxes $
- Home Insurance $
- VA Funding Fee $

Location
Similar Listings Nearby