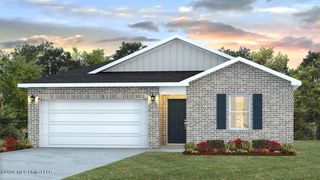
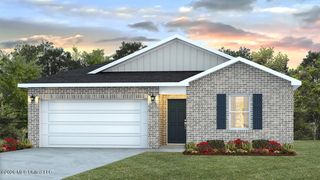
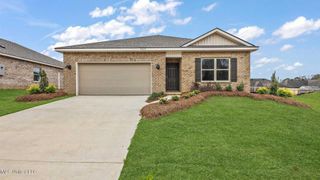
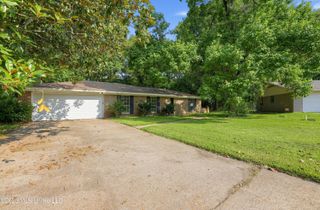
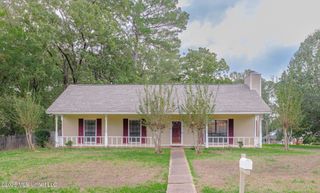
5047 Quail Ridge Drive, Jackson, MS 39212
- 4 beds |
- 2 baths |
- 1,497 sqft
 Single-Family Home
  Built in 2026
  0.25acre lot
 2 car garage
  $156/sqft
  Listed 1 month ago
Property Description
This thoughtfully designed home offers 4 bedrooms, 2 baths, and a 2-car garage, all within 1,497 square feet of beautifully planned living space. As you enter from the covered entry, you're welcomed by an inviting foyer and hallway. Just down the hall, you'll find a full bathroom conveniently situated between bedrooms 2 and 3, providing ample privacy and accessibility. On the opposite side of the foyer, a smaller hallway leads to bedroom 4, the laundry space, and garage access. Moving further into the home, you'll discover a seamless blend of the modern kitchen and a bright, airy living space. Perfect for family gatherings and entertaining, the kitchen boasts elegant granite countertops, stainless steel appliances, a pantry, shaker-style cabinetry, and a central island with bar seating. The living space is bathed in natural light from numerous windows and features higher tray ceilings for a serene and open atmosphere. Step outside through the living area to a covered back patio, ideal for enjoying peaceful mornings or afternoons. The primary suite, located just off the dining space, offers a private retreat with airy windows and tray ceilings. The ensuite bath includes a luxurious garden tub, a separate shower, dual granite vanities, a linen closet, and a spacious walk-in closet. Each Freeport plan also includes our Smart Home technology package, offering convenience and peace of mind.
- Listing Status:
- Active
- Date Added:
- August 16, 2026
- Data Last Updated:
- September 20, 2026 at 3:40PM
- Listing Office:
- D R Horton : 601-440-2663
- Listing Agent:
- Steve Slay : 601-906-7364
- MLS ID:
- 4159354
- Parking: Parking spaces: 2
- Roofing: Architectural Shingles
- Windows: Low-Emissivity Windows
- General: One
- Originating MLS: MLS United
- County: Hinds
- Zoning: Lot 1 FoxwoodUnassigned
- Water: Public
- Sewer: Public Sewer
- Source: MLS United
This listing courtesy of Steve Slay , D R Horton
Monthly Payment
- Principal & Interest $
- Property Taxes $
- Home Insurance $
- VA Funding Fee $

Location
Similar Listings Nearby
 New - 3 days ago