6313 Cedarwood Drive, Jackson, MS 39213
- 5 beds |
- 4 baths |
- 4,908 sqft
 Single-Family Home
  Built in 1994
  1.14acre lot
 3 car garage
  $77/sqft
  Listed 26 days ago
Property Description
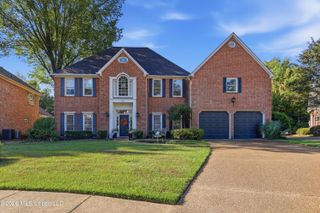
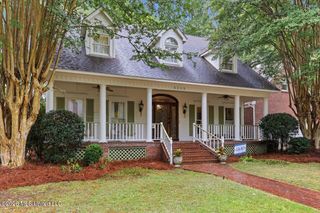
Discover timeless elegance and exceptional space in this stunning gated residence. Set on 1.14 private acres, this beautifully designed 5-bedroom, 3.5-bath home offers 4,908 square feet of luxurious living space tailored for both comfort and entertaining. Elegant formal living and dining rooms with bay windows create a refined first impression, while the spacious family room with a gas fireplace and oversized game room provide inviting gathering spaces. The expansive kitchen combines style and function with abundant cabinetry, a generous pantry, and ample prep space. Three laundry areas, including two main-level mudroom/laundry spaces, add everyday convenience, while front and rear staircases enhance the thoughtful layout. Upstairs, two luxurious primary suites offer exceptional privacy and comfort, each featuring spa-inspired baths, jacuzzi tubs, and walk-in closets. The additional bedrooms are spacious and versatile, ideal for family, guests, or a home office. Outdoors, enjoy beautifully maintained grounds, a covered patio with ceiling fan and lighting, and a fenced, gated setting with no neighbors to the right or rear for added privacy. The rear-entry three-car garage includes A/C vents, built-in shelving, and ample parking, making it ideal for car enthusiasts or hobbyists. Designed for refined living and effortless entertaining, this remarkable estate offers the perfect blend of luxury, flexibility, and privacy. Schedule your private showing today!
- Listing Status:
- Active
- Date Added:
- August 25, 2026
- Data Last Updated:
- September 20, 2026 at 4:40PM
- Listing Office:
- W Real Estate LLC : 601-499-0952
- Listing Agent:
- Rashida Walker : 601-573-1866
- MLS ID:
- 4160409
- Roofing: Architectural Shingles
- Windows: Bay Window(s)Insulated WindowsPlantation Shutters
- General: Two
- HOA Amenities: Other
- Originating MLS: MLS United
- County: Hinds
- Zoning: LOT 4 RICHWOOD EST PT 3715-13
- Water: Public
- Sewer: Public Sewer
- Source: MLS United
This listing courtesy of Rashida Walker , W Real Estate LLC
Monthly Payment
- Principal & Interest $
- Property Taxes $
- Home Insurance $
- VA Funding Fee $

Location
Similar Listings Nearby