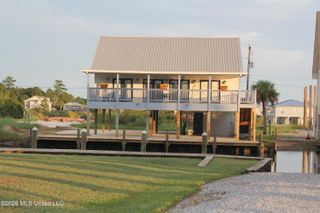
6276 Pontiac Drive, Kiln, MS 39556
- 3 beds |
- 3 baths |
- 1,680 sqft
 Single-Family Home
 Built in 2019
 5,227sqft lot
 1 car garage
 $309/sqft
 Listed 1 month ago
Property Description
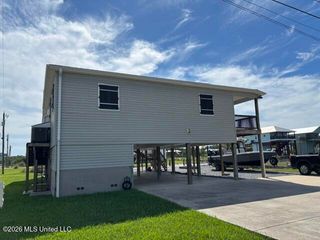
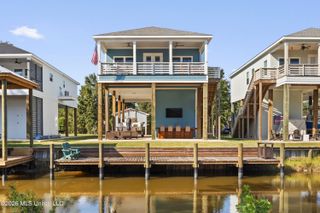
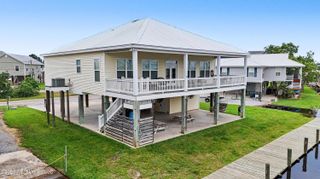
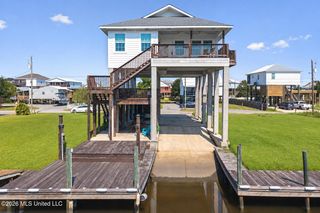
WELCOME HOME TO GULF COAST LIVING! Set along a quiet canal with access to the Mississippi Gulf, this custom 3-bedroom, 2.5-bath home combines thoughtful design, comfortable living, and exceptional entertaining spaces. Built in 2019 and meticulously maintained, it features high ceilings, quality finishes, and a warm, inviting atmosphere throughout. The main level centers around an open-concept living area, where the kitchen overlooks the spacious gathering room. The private primary suite offers a relaxing retreat with a spa-like bath and custom closet, while two additional bedrooms provide flexibility for guests, family, or a home office. The expansive lower level elevates the home's entertaining potential with a second kitchen and custom bar—ideal for game days, gatherings, or unwinding after time on the water. Outside, enjoy the best of coastal living from the deck and boat dock, complete with a fire pit, palms, and peaceful canal views. A custom cargo lift provides convenient access between the downstairs entertainment area and upper level. Additional highlights include a heavy-duty metal roof, Hardie Plank siding, custom finishes, and recent 2026 updates. Residents also enjoy access to a community pool, boat launch, pickleball court, and pavilion. More than a home, this is a waterfront retreat designed for enjoying everything the Mississippi Gulf Coast has to offer.
- Listing Status:
- Active
- Date Added:
- September 25, 2026
- Data Last Updated:
- November 4, 2026 at 7:38PM
- Listing Office:
- Ashman-Mollere Realty, Inc. : 228-467-5454
- Listing Agent:
- Tom E Moore : 616-821-2990
- MLS ID:
- 4163666
- Parking: Parking spaces: 6
- Roofing: Metal
- Windows: Double Pane WindowsENERGY STAR Qualified WindowsInsulated WindowsLow-Emissivity WindowsPlantation ShuttersShuttersStorm Window(s)Window CoveringsWindow TreatmentsVinyl CladBlindsKeep Treatments
- General: One
- HOA Amenities: Accounting/LegalMaintenance GroundsInsuranceManagementSalaries/PayrollPool Service150.0Annually
- Golf: BoatingClubhouseOtherTennis Court(s)FishingPoolRestaurantSee RemarksStreet LightsNear Entertainment
- Originating MLS: MLS United
- County: Hancock
- Zoning: 30 BLK 1 JOURDAN RIVER SHORESPH 1069m-2-31-024.000
- Water: Community
- Sewer: Public Sewer
- Source: MLS United
This listing courtesy of Tom E Moore , Ashman-Mollere Realty, Inc.
Monthly Payment
- Principal & Interest $
- Property Taxes $
- Home Insurance $
- VA Funding Fee $

Location
Similar Listings Nearby
 New - 1 day ago