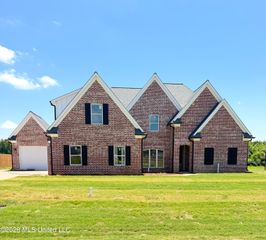
5359 Hazelwood Drive, Lake Cormorant, MS 38641
- 5 beds |
- 3 baths |
- 2,926 sqft
 Single-Family Home
  Built in 2026
  2.04acre lot
 2 car garage
  $171/sqft
  Listed 13 days ago
Property Description
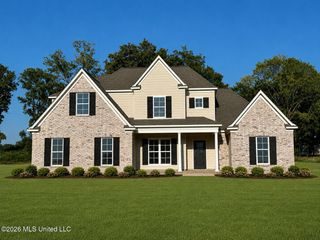
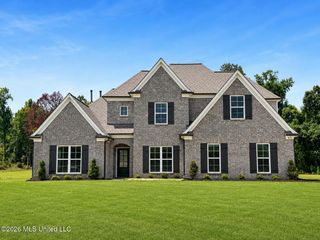
The Alexander offers an open concept floor plan with the kitchen and breakfast area overlooking the family room with a masonry fireplace with gas logs.. Walking into the double door entrance you will find luxury vinyl flooring throughout the foyer, dining room, family room, kitchen with breakfast area, primary bedroom and hallways and downstairs guest bedroom. The kitchen island is perfect for bar stools. The kitchen also contains stainless steel appliances, designer cabinets, quartz countertops, tile backsplash, and a pantry with wood shelving. The spacious primary bedroom is on one side of the home and features a luxury bathroom with a stand-alone tub, walk through shower, and two walk-in closets. On the other side of the downstairs, you will find an additional bedroom, bathroom, and large laundry room. Head upstairs to find two more bedrooms, another bathroom, and large recreational room with a closet that can serve as a fifth bedroom. Outside you will find a large covered back porch, 2 car garage, professional landscaping and situated on a 2+ acre lot with a view of the trees from the back porch. Conveniently off of I-269 off of Fogg Road and minutes away from the historic Hernando square offering great shopping, restaurants, and an award winning Farmer's Market! No city taxes! Builder is offering $24,000 buyer credit towards closing costs, rate buy down, price reduction, or design options with one of our preferred lenders!!
- Listing Status:
- Active
- Date Added:
- September 8, 2026
- Data Last Updated:
- September 20, 2026 at 2:39PM
- Listing Office:
- Legacy Homes Realty, LLC : 662-932-2282
- Listing Agent:
- Tammy Aldridge : 901-550-1711
- MLS ID:
- 4161792
- Parking: Parking spaces: 2
- Roofing: Architectural Shingles
- Windows: Vinyl
- General: Two
- Originating MLS: MLS United
- County: DeSoto
- Zoning: DEERWOOD CROSSING PH 2 LOT 14Unassigned
- Water: Community
- Sewer: Septic Tank
- Source: MLS United
This listing courtesy of Tammy Aldridge , Legacy Homes Realty, LLC
Monthly Payment
- Principal & Interest $
- Property Taxes $
- Home Insurance $
- VA Funding Fee $

Location
Similar Listings Nearby
 New - 3 days ago