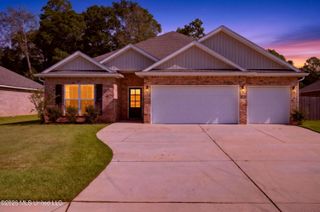
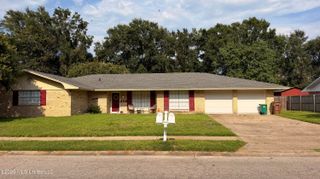
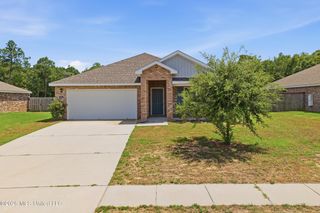
704 Old Savannah Drive, Long Beach, MS 39560
- 5 beds |
- 3 baths |
- 2,108 sqft
 Single-Family Home
  Built in 2003
  0.28acre lot
 2 car garage
  $171/sqft
  Listed 17 days ago
Property Description
Set in an established neighborhood in an award-winning school district, this five-bedroom home offers a great combination of space, character, and a location that's easy to love. With the primary suite conveniently located downstairs and a split floor plan for maximum privacy, this is a versatile floor plan. The primary suite includes an en-suite bathroom with a Jacuzzi tub, separate walk-in shower, private water closet, his & hers vanities and a generous walk-in closet. Also downstairs are three additional bedrooms and a shared bathroom. Upstairs, a large fifth bedroom with its own half bath is completely separate from the rest of the bedrooms, making it a great option for a guest room, office, playroom, or bonus space. A walk-in attic provides plenty of easily accessible storage. Upstairs is heated and cooled, but also has a portable unit for extra cooling. High ceilings give the main living spaces an open, airy feel, while the living room features a fireplace with built-ins. The spacious living room includes built-ins and a fireplace for cozy nights by a fire. The eat-in kitchen has tons of storage, granite countertops, a cooktop and wall oven, and a formal dining room for gatherings or Sunday suppers. The laundry room is conveniently located downstairs. Outside is your own oasis with a great, privacy fenced backyard, covered rear porch & a well-maintained above ground, saltwater pool-- perfect for cooling off on a hot Mississippi day! Located in an award-winning school district and surrounded by a mix of established, well-kept homes and thoughtfully built newer construction, this 2,100 square foot home built in 2003 and well-maintained continues to stand out. With five bedrooms, flexible living space, a great backyard, and a floor plan that works for everyday life, there's a lot to love about this one.
- Listing Status:
- Active
- Date Added:
- September 3, 2026
- Data Last Updated:
- September 20, 2026 at 2:39PM
- Listing Office:
- Veterans Realty : 228-864-3444
- Listing Agent:
- Mallory S Simpson : 228-297-3374
- MLS ID:
- 4161347
- Roofing: Shingle
- General: One and One Half
- Originating MLS: MLS United
- County: Harrison
- Zoning: LOT 91 PECAN PARK ESTATES PH II0511p-01-003.048
- Water: Public
- Sewer: Public Sewer
- Source: MLS United
This listing courtesy of Mallory S Simpson , Veterans Realty
Monthly Payment
- Principal & Interest $
- Property Taxes $
- Home Insurance $
- VA Funding Fee $

Location
Similar Listings Nearby