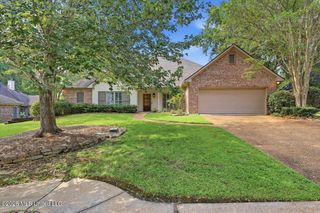
113 Fontanelle Boulevard, Madison, MS 39110
- 4 beds |
- 4 baths |
- 2,748 sqft
 Single-Family Home
  Built in 2011
  0.28acre lot
 2 car garage
  $182/sqft
  Listed 2 days ago
Property Description
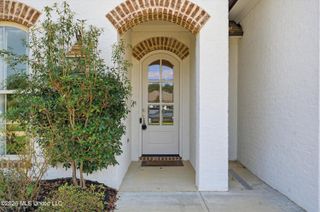
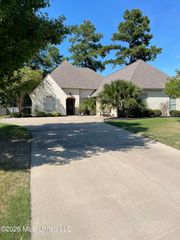
Freshly painted from top to bottom and beautifully move-in ready! This spacious 4-bedroom, 3.5-bath home in desirable Fontanelle has been completely refreshed with professional interior paint throughout, giving the entire home a bright, updated feel. Add a roof replaced in May 2024, an attractive price point, a wonderful floor plan, and sought-after neighborhood amenities, and this is one you'll want to see in person! From the moment you step inside, you'll appreciate the warmth and character of the heart pine flooring that flows through the foyer, formal dining room, great room, and guest hallway. The great room features soaring ceilings, a custom stained mantle, and a gas-log fireplace that creates a beautiful centerpiece for the space. The kitchen offers plenty of room for cooking, entertaining, and everyday life with granite countertops, a large granite island with storage and electrical outlet, custom stained vent hood, five-burner gas cooktop, separate oven, built-in microwave, dishwasher, and stainless steel appliances. A spacious breakfast area and breakfast bar provide even more gathering space. The primary suite is generously sized and features TWO walk-in closets with built-ins. The adjoining bath offers double vanities with granite countertops, a custom tile shower, corner jetted tub, separate water closet, and even a TV hookup for relaxing at the end of the day. Two guest bedrooms feature a convenient Jack-and-Jill arrangement, each with its own walk-in closet with built-ins and private vanity, while sharing the tub/shower and water closet. Upstairs, a private fourth bedroom with a walk-in closet and full bath with granite countertop and tile flooring provides wonderful flexibility for guests, older children, or additional living space. A dedicated office connects to the laundry room, where the washer and dryer remain. You'll also find a deep utility sink and custom cabinetry for additional storage. Other features include ceramic tile in the kitchen, breakfast area, hallway, office, laundry room, and half bath; carpeted bedrooms; a two-car garage with storage room; security system; and Ring doorbell. Outside, enjoy a covered back porch, extended patio, and fully wood-fenced backyard—plenty of space for relaxing, entertaining, or enjoying a quiet evening at home. A storm door with pet access adds another thoughtful convenience. Located in Fontanelle Subdivision, residents enjoy access to a community clubhouse, swimming pool, scenic green spaces, sidewalks for walking and jogging, and a neighborhood pond. With its freshly painted interior, spacious and functional floor plan, May 2024 roof, and inviting neighborhood setting, this home is ready for its next chapter. Schedule your private showing and come see just how beautiful it is in person!
- Listing Status:
- Active
- Date Added:
- September 18, 2026
- Data Last Updated:
- September 20, 2026 at 7:38AM
- Listing Office:
- Havard Real Estate Group, LLC : 601-340-9656
- Listing Agent:
- Shannon Ellis : 601-573-6675
- MLS ID:
- 4162872
- Roofing: Architectural Shingles
- Windows: Insulated WindowsVinylBlinds
- General: One and One Half
- HOA Amenities: Maintenance GroundsPool Service570.0Semi-Annually
- Golf: ClubhousePoolSidewalks
- Originating MLS: MLS United
- County: Madison
- Zoning: LOT 54 FONTANELLE PHASE I E@22072c-05b-042-00-00
- Water: Public
- Sewer: Public Sewer
- Source: MLS United
This listing courtesy of Shannon Ellis , Havard Real Estate Group, LLC
Monthly Payment
- Principal & Interest $
- Property Taxes $
- Home Insurance $
- VA Funding Fee $

Location
Similar Listings Nearby