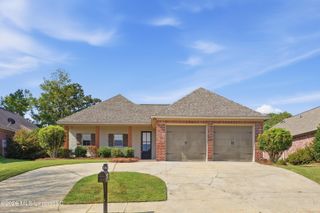
271 Rockbridge Drive, Madison, MS 39110
- 3 beds |
- 2 baths |
- 1,621 sqft
 Single-Family Home
  Built in 2013
  0.37acre lot
 2 car garage
  $204/sqft
  Listed 17 days ago
Property Description
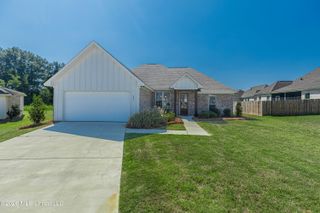
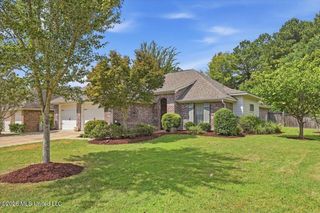
Welcome home to 271 Rockbridge Drive, a turn-key 3-bedroom, 2-bath sanctuary in the premier Falls Crossing community. Framing exceptional curb appeal, a covered front porch featuring custom exposed timber beams sets a memorable tone. Step inside an airy, split-bedroom floor plan elevated by high ceilings, rich crown molding, and natural light throughout the home. At the center of the home, a warm gas-log fireplace anchors the expansive living room, flowing seamlessly into a true chef's kitchen. Outfitted with granite countertops, a large center island with bar seating, decorative tile backsplash, built-in pantry, and stainless steel appliances—including a gas range—this space is designed for daily life and entertaining. Additional highlights include a dedicated breakfast/keeping room, a built-in mud room nook, and a functional drop zone off the two-car garage. The other two bedrooms have nicely appointed closets and the bathroom has granite vanity and additional storage. The private primary suite offers a serene escape, featuring a double-vanity bath with granite counters, a deep jetted tub, a separate shower, and a custom walk-in closet. Across the home, two spacious guest bedrooms share a full bath complete with granite and custom tilework. Outside, enjoy complete privacy with a screened-in back porch overlooking a level, fully fenced backyard. In addition the extra area of concrete and the deck with a relaxing swing and string light. Perfect for entertaining, or just relaxing. The large backyard overlooks the pond and combines a mixture of serene and tranquil views. Don't miss this gem of a house in exceptational condiditon.
- Listing Status:
- Active
- Date Added:
- September 3, 2026
- Data Last Updated:
- September 20, 2026 at 2:39PM
- Listing Office:
- Keller Williams : 601-977-9411
- Listing Agent:
- Stephanie Remore : 601-955-7176
- MLS ID:
- 4161310
- Roofing: Shingle
- General: One
- HOA Amenities: Other
- Originating MLS: MLS United
- County: Madison
- Zoning: LOT 21 FALL'S CROSSING PHASE 1082d-19-282-00-00
- Water: Public
- Sewer: None
- Source: MLS United
This listing courtesy of Stephanie Remore , Keller Williams
Monthly Payment
- Principal & Interest $
- Property Taxes $
- Home Insurance $
- VA Funding Fee $

Location
Similar Listings Nearby
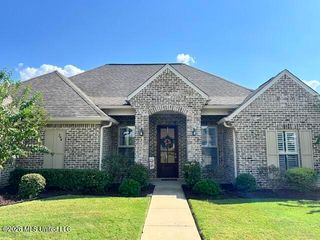
 New - 2 days ago