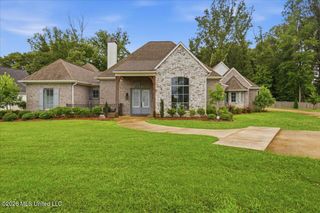
310 Lake Village Drive, Madison, MS 39110
- 4 beds |
- 5 baths |
- 4,372 sqft
 Single-Family Home
  Built in 2024
  0.38acre lot
 3 car garage
  $278/sqft
  Listed 11 days ago
Property Description
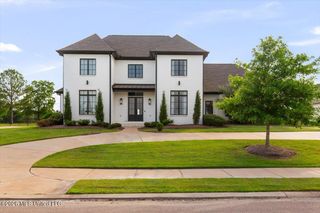
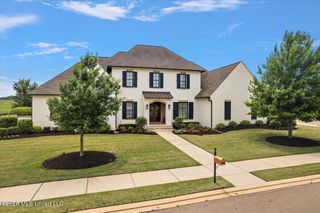
Welcome Home to Reunion! Better than new construction, built in 2024, this stunning home delivers sophisticated design, exceptional finishes, and luxury living at every turn. A dramatic iron-and-glass double-door entry welcomes you into light-filled interiors featuring soaring 26 feet vaulted ceilings, elegant architectural details, and all-new alluring designer light fixtures throughout. The gourmet kitchen is designed to impress with professional-grade appliances, Alabaster White Quartz countertops, an expansive center island, and a hidden oversized butler's pantry—all seamlessly connected to the impressive great room for effortless entertaining. The private primary suite offers a flexible adjoining space ideal for an office, nursery, or sitting room, along with a spa-inspired bath featuring a soaking tub, oversized walk-in shower, large dual vanities, adjoining large laundry room and luxurious finishes. Two additional signature guest bedrooms with en-suite baths complete the first level, while upstairs offers a fourth bedroom, media room, or office. Outdoor living is equally impressive, featuring a vaulted tongue-and-groove ceiling, floor-to-ceiling stone wood burning fireplace, and built-in outdoor grill nook—creating the ultimate setting for year-round entertaining. Enjoy Reunion's unmatched lifestyle with lakes, beaches, walking trails, pools, playgrounds, and an equestrian center. Optional membership to Reunion Golf & Country Club provides access to championship golf, dining, tennis, pickleball, fitness, and more. Ideally located in the award-winning Madison County School District and minutes from I-55, Renaissance, and The Township.
- Listing Status:
- Active
- Date Added:
- September 10, 2026
- Data Last Updated:
- September 20, 2026 at 10:37PM
- Listing Office:
- W Real Estate LLC : 601-499-0952
- Listing Agent:
- Rashida Walker : 601-573-1866
- MLS ID:
- 4161943
- Parking: Parking spaces: 3
- Roofing: Architectural Shingles
- Windows: Double Pane WindowsENERGY STAR Qualified WindowsInsulated WindowsWindow TreatmentsWood Frames
- General: One and One Half
- HOA Amenities: Maintenance GroundsManagementPool ServiceSecurity2250.0Annually
- Golf: BoatingClubhouseHiking/Walking TrailsHorse TrailsLakeTennis Court(s)CurbsFishingGatedGolfHealth ClubPlaygroundPoolRestaurantRV/Boat StorageStable(s)SidewalksStreet LightsBiking TrailsMarinaSports Fields
- Originating MLS: MLS United
- County: Madison
- Zoning: LOT 48 GLENWOOD BLK P PH II @ REU NION081g-26-115/00.00
- Water: Public
- Sewer: Public Sewer
- Source: MLS United
This listing courtesy of Rashida Walker , W Real Estate LLC
Monthly Payment
- Principal & Interest $
- Property Taxes $
- Home Insurance $
- VA Funding Fee $

Location
Similar Listings Nearby