258 Lovers Lane, Ocean Springs, MS 39564
- 5 beds |
- 5 baths |
- 3,123 sqft
 Single-Family Home
 Built in 1973
 0.45acre lot
 2 car garage
 $253/sqft
 Listed 16 days ago
Property Description
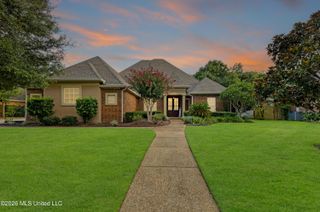
Set back from Lover's Lane on Ocean Springs Fort Peninsula, this painted brick home pairs generous scale with a distinctive coastal sense of place. More than 3,100 square feet encompass four to five bedrooms and 4.5 baths, while mature oaks, crepe myrtles and magnolia trees frame views of Biloxi Bay across the street. Located within the Ocean Springs coveted golf cart district and just minutes from downtown, the property makes an inviting first impression. Exterior gas lights, a paved entry path, and spacious front and back yards enhance its established curb appeal. The large backyard offers privacy along one side, while a small covered area extends from the garage. An additional area in the backyard provides an ideal opportunity for creating a patio or outdoor entertaining space. Inside solid wood doors and distinctive finishes lend the home warmth and character. The formal dining room combines shiplap walls with hardwood floors. In the kitchen, brick flooring grounds a arrangement of light colored custom cabintry, substantial hardware, generous pull-out drawers, and white quartz countertop with a copper sink. A six burner gas range, stainless steel vent hood, built in refrigerator and freezer, and wine cooler complete the well appointed space. Just off the kitchen, a wood burning fireplace creates a welcoming gathering point, the laudry room is conveniently nearby. The large family room extends naturally thru sliding doors that open to the backyard. The main floor primary suite is defined by high ceilings, wide beams, and a dramatic full wall wood burning fireplace. There is ample room for a sitting area to watch tv. Its bathroom offers a claw foot tub, separte shower and slate floors. A second downstairs bedroom with a full bath provides flexibility as a guest suite or office. A half bath is discreetly tucked beneath the stairs. Upstairs, a landing with built in shelving connects the bedrooms. One bedroom includes a private bath with tiled shower. The other 2 share a full bath in the hall. The large backyard offers plenty of room to relax or entertain. EV charger off garage.
- Listing Status:
- Active
- Date Added:
- October 19, 2026
- Data Last Updated:
- November 4, 2026 at 12:37PM
- Listing Office:
- Weichert Realtors Gulf Properties : 228-400-4853
- Listing Agent:
- Kelly T Rhodes : 228-282-5378
- MLS ID:
- 4165905
- Roofing: Architectural Shingles
- Windows: Plantation ShuttersBlinds
- General: Two
- Originating MLS: MLS United
- County: Jackson
- Zoning: COM NWC LOT 1 SEAPOINTE S/D PART 3 N 8* W 123.6' SELY 141.10' TO NEC LOT 31 PART 1 S 17* E 88' S 75* W 25.9' S 83* W 113.6' TO POB PT LOT 31 SEAPOINTE S/D PT 1 PB 8-1 DB 1854-674 (20 MAP796.24-03) 'PER SURVEY'6-14-65-031.000
- Water: Public
- Sewer: Public Sewer
- Source: MLS United
This listing courtesy of Kelly T Rhodes , Weichert Realtors Gulf Properties
Monthly Payment
- Principal & Interest $
- Property Taxes $
- Home Insurance $
- VA Funding Fee $

Location
Similar Listings Nearby
 New - 1 day ago