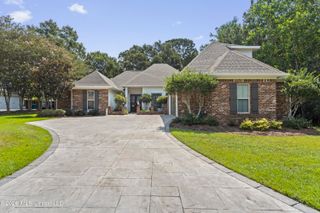
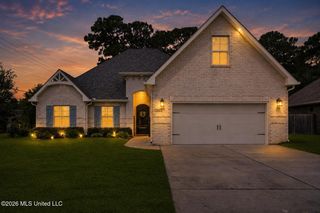
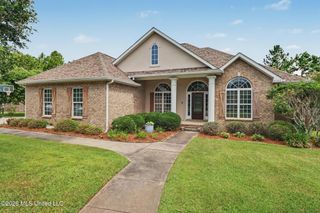
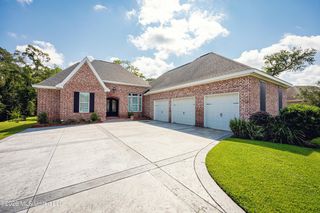
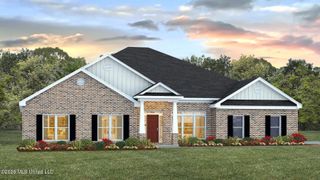
3024 Oakleigh Circle, Ocean Springs, MS 39564
- 4 beds |
- 3 baths |
- 3,029 sqft
 Single-Family Home
  Built in 2012
  0.43acre lot
 2 car garage
  $208/sqft
  Listed 1 month ago
Property Description
Stunning Custom-Built Home with Attached MIL (Mother-In-Law) Suite in Desirable Neighborhood! Welcome to this stunning 4-bedroom, 3-bathroom custom-built home, perfectly situated in a highly sought-after neighborhood. Move-in ready and beautifully updated, this home features fresh paint throughout and newly re-stained hardwood flooring that radiates warmth and luxury the moment you walk through the door. Designed for gathering, the living area boasts high ceilings, crown molding, and recessed lighting. A cozy fireplace framed by beautiful built-in shelving serves as the focal point of the room. A chef's dream kitchen! This space features stunning granite countertops, a center island, and a convenient breakfast bar. It comes fully equipped with stainless steel appliances, including a built-in oven and microwave, a sleek cooktop with a professional pot filler, dishwasher, refrigerator and a spacious walk-in pantry. The spacious primary bedroom is a true retreat, offering private access to the back porch. The spa-inspired en-suite bathroom includes: A double vanity with ample storage. A relaxing jetted soaking tub and a separate walk-in shower. An enclosed water closet for privacy. A massive "his-and-hers" walk-in closet. Generously sized bedrooms featuring their own walk-in closets and ceiling fans. They share a beautifully appointed hall bathroom with a double vanity and a tub/shower combo. The 4th bedroom is tucked away upstairs and includes its own private full bathroom, making it an ideal space for a guest suite, teenager's room, or home office. Start your mornings with a cup of coffee on the beautiful screened-in porch highlighted by a gorgeous stained-wood ceiling. Host the ultimate weekend cookout in your dedicated outdoor kitchen, overlooking the fully fenced-in backyard. A fantastic bonus! This attached 475 SF Mother-In-Law Suite comes complete with a full kitchen, bathroom, and washer/dryer hookups. Step right outside the suite to find a charming exterior wood-burning fireplace. Spacious two-car garage offering plenty of room for parking and storage. Additional storage in the attic. Don't miss the opportunity to own this incredible, feature-packed home! Schedule your private showing today.
- Listing Status:
- Active
- Date Added:
- June 28, 2026
- Data Last Updated:
- August 7, 2026 at 12:39AM
- Listing Office:
- eAgent Nexus : 228-400-2555
- Listing Agent:
- Jafet A Boykin : 228-861-4623
- MLS ID:
- 4154220
- Roofing: Architectural Shingles
- General: Two
- HOA Amenities: ManagementOther390.0Annually
- Originating MLS: MLS United
- County: Jackson
- Zoning: LOT 24 OAKLEIGH S/D PH I PB 23-41 DB 1821-656 (40.04 MAP873.06)0-60-31-024.000
- Water: Public
- Sewer: Public Sewer
- Source: MLS United
This listing courtesy of Jafet A Boykin , eAgent Nexus
Monthly Payment
- Principal & Interest $
- Property Taxes $
- Home Insurance $
- VA Funding Fee $

Location
Similar Listings Nearby