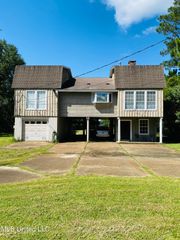
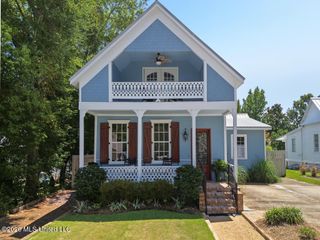
414 General Pershing Avenue, Ocean Springs, MS 39564
- 4 beds |
- 2 baths |
- 2,606 sqft
 Single-Family Home
 Built in 1979
 0.39acre lot
 —— car garage
 $419/sqft
 Listed 27 days ago
Property Description
Within the coveted downtown part of the Ocean Springs Golf Cart District, this offering can be a 2nd home & vacation destination rental just 3 blocks south of shops & dining, 4 blocks north of the beach via the harbor & a few blocks east of the Children's Park, Art Museum & Fort Maurepas. This address has a lot size - 50% bigger than .25 acre city lot, an elevation - building at 22 ft. & 6 guaranteed parking spaces at 18 ft. above sea level (per elevation certificate) & a downtown location - on a high natural land ridge which stands above the downtown gullies, swales & flooding (per flood maps.) All of these topographical assets, combined with the EASE of CENTRAL ACCESS, are uniquely contributing factors to the LAND VALUE portion of this offering's sq. ft. price. The resident-properties-investor can provide "apples-to-apples" comparables for a closing. This expanded, remodeled 3012 sq. ft. structure occupies an elevated .39 acre, no HOA involved and does not need flood insurance (FEMA verified-no flood damage ever) because the home was built & expanded on a raised, filled slab with chain walls anchored on a high natural land ridge. Hurricane Katrina wind damage (some roof, some window damage) was repaired/replaced. New luxury upgrades, begun with 2005 expansions, replaced all original doors, floors, all windows, walls (interior & exterior), lighting, all counters & all cabinets. Upgrades include, but not limited to, solid core fir interior doors, premium Marvin double-pane, thermal wood windows, 2x6 studs, new, increased R-factor insulation, tie-downs, new masonry exterior walls, new stunning interior wood walls & ceilings, added skylights, added recessed lights, added task lighting, new stainless appliances, new custom cherry cabinets in 4 rooms, new granite slab counters in 4 rooms, new grey/blue/green stone floors & new grey wood plank flooring, new construction of expansive, interior custom wood trim - no MDF. The 1 story open floor plan features a custom foyer, cathedral living room and a separate, even bigger, gaming/family room to host a pool table + relaxed seating + multiple big screens. The entirely fenced, LARGE backyard has access to a 2nd water meter for gardens & a future pool. And still, there is ample space for a pool house. The 4 bedrooms include 3 primary-sized and the 4th is a dedicated office. The primary bathroom is enlarged with a double vanity & a custom shower room. The guest bath has tumbled marble with granite dots on 4 walls as well as the tub surround. There are many wood built-ins, walk-in closets and newly created Butler's walk through with granite slab & 2nd sink. The artisan walls are a nod to Peter & Walter Andersons' community influence. A brand new 2026 roof and new 2025 HVAC system guarantee insurability. Premium quality materials, attention to detail and design emphasis on Craftsman beauty AND functional durability afford the future owner with comfortable living, easy entertaining and enjoyable vacationing within a grounded investment. All upgrades are NOW turn-key complete within THE upscale downtown setting that is the linchpin to this vacation destination for any time of the year.
- Listing Status:
- Active
- Date Added:
- October 9, 2026
- Data Last Updated:
- November 4, 2026 at 4:40PM
- Listing Office:
- Keller Williams : 228-275-7500
- Listing Agent:
- Damaris Royalty : 208-519-2612
- MLS ID:
- 4165037
- Parking: Parking spaces: 6
- Roofing: Architectural Shingles
- Windows: Insulated WindowsWood Frames
- General: One
- Golf: OtherFishingFitness CenterHealth ClubParkMarina
- Originating MLS: MLS United
- County: Jackson
- Zoning: COM NWC LOT 7 BLK 4 ALTO PARK ADD N 184.4' TO POB N 100' S 87 DEG E 187.2' S 82.65' S 87 DEG W 184' TO POB SEC 30-7-8 DB 660-192 DB 1005-946 DB 1253-636 DB 1716-813 (275 MAP789.30-01)6-01-30-410.100
- Water: Public
- Sewer: Public Sewer
- Source: MLS United
This listing courtesy of Damaris Royalty , Keller Williams
Monthly Payment
- Principal & Interest $
- Property Taxes $
- Home Insurance $
- VA Funding Fee $

Location
Similar Listings Nearby