501 Forest Hill Drive, Ocean Springs, MS 39564
- 5 beds |
- 3 baths |
- 2,758 sqft
 Single-Family Home
 Built in 1953
 0.39acre lot
 —— car garage
 $299/sqft
 Listed 6 months ago
Property Description
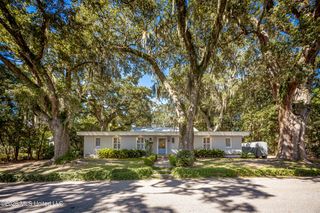
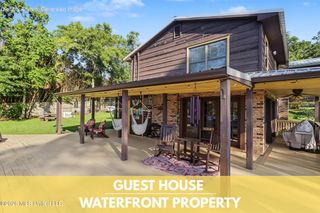
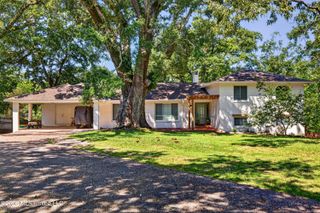
This 5-bedroom, 3-bathroom single-family home is a golf-cart ride from downtown restaurants, shops and Front Beach. The lot has many mature trees creating a nature retreat with close proximity to all Ocean Springs has to offer. The main level has a primary bedroom with a walk-in custom closet and a spa-like primary bathroom, a second bedroom, a full bathroom with a walk-in shower, the living room, the kitchen, and a laundry room with pantry. Very functional for multigenerational living. Upstairs you'll find three bedrooms with new luxury vinyl plank flooring, fresh paint and custom closet shelving and a full bathroom with a deep soaking tub. The open floor plan joins the living room, dining area and kitchen. The living room has built-in shelving and a TV center. The kitchen has custom cabinets, granite counters, a kitchen island, a farmhouse sink, a skylight, a walk-in pantry, a 5-burner gas range, a double oven, and stainless steel ENERGY STAR appliances. Cherry hardwood floors, crown molding, custom trim, recessed lighting and plantation shutters appear in the main living areas. Windows are double pane and ENERGY STAR qualified. Bathrooms have been remodeled, and popcorn ceilings were removed. Outdoors, the screened porch has stamped concrete floors, and there is also a deck. A circular gravel driveway and a 2-space carport provide 8 total parking spaces. The property has an attached shed and a workshop with 110 electric. The roof is metal, and custom storm shutters are installed with traditional ACME hardware like you see in New Orleans.
- Listing Status:
- Active
- Date Added:
- April 30, 2026
- Data Last Updated:
- November 4, 2026 at 2:38PM
- Listing Office:
- Expect Realty : 228-215-1861
- Listing Agent:
- Jennifer A McKinney : 562-458-0505
- MLS ID:
- 4147737
- Parking: Parking spaces: 8
- Roofing: Metal
- Windows: Plantation ShuttersBlinds
- General: Two
- Originating MLS: MLS United
- County: Jackson
- Zoning: LOT 6 BLK 3 & N1/2 LOT 7 BLK 3 FOREST HILLS S/D DB 1562-83 (95M MAP789.30-01)6-10-95-066.000
- Water: Public
- Sewer: Public Sewer
- Source: MLS United
This listing courtesy of Jennifer A McKinney , Expect Realty
Monthly Payment
- Principal & Interest $
- Property Taxes $
- Home Insurance $
- VA Funding Fee $

Location
Similar Listings Nearby