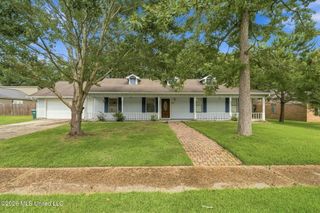
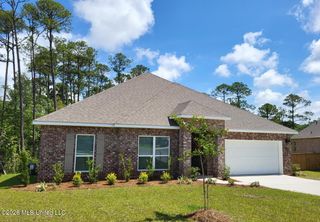
7719 Claymont Circle, Ocean Springs, MS 39564
- 4 beds |
- 3 baths |
- 1,851 sqft
 Rental
  Built in 2026
  8,276sqft lot
 2 car garage
  $1/sqft
  Listed 28 days ago
Property Description
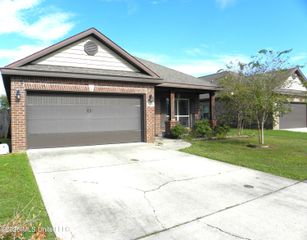
Welcome home to this stunning 4-bedroom, 2.5-bathroom rental located in the desirable Scarlett Glen community. Built by DSLD Homes, this thoughtfully designed YUCCA III floor plan offers the perfect combination of style, comfort, and energy efficiency. Step inside to an open-concept layout featuring elegant finishes throughout, including quartz countertops, upgraded cabinetry, crown molding, custom framed mirrors, and a cozy gas fireplace with a beautiful quartz surround. The spacious kitchen is designed for both everyday living and entertaining with a large island, pantry, stylish backsplash, and plenty of workspace. The private primary suite is a relaxing retreat featuring a large walk-in closet and a luxurious ensuite bathroom with a double vanity, garden tub, and separate walk-in shower. Three additional bedrooms provide plenty of space for family, guests, or a home office, while the second full bathroom also includes a double vanity for added convenience. Enjoy your morning coffee or unwind in the evening on the covered front and rear porches. Additional features include a Wi-Fi-enabled smart thermostat, LED lighting, ceiling fans in the living room and primary bedroom, gutters, upgraded exterior coach lighting, and a beautifully landscaped yard. This home is also designed with energy efficiency in mind, offering a tankless gas water heater, Energy Star construction, Low-E vinyl windows, and energy-saving features to help keep utility costs lower. Home Features: 4 Bedrooms 2.5 Bathrooms Open-Concept Floor Plan Quartz Countertops Throughout Upgraded Kitchen Cabinets & Designer Backsplash Large Kitchen Island & Pantry Gas Fireplace with Quartz Surround Spacious Primary Suite with Walk-In Closet Garden Tub, Separate Shower & Double Vanity in Primary Bath Double Vanity in Secondary Bathroom Covered Front & Rear Porches Crown Molding & Custom Framed Bathroom Mirrors Ceiling Fans in Living Room & Primary Bedroom Smart Wi-Fi Thermostat Gutters & Professional Landscaping Tankless Gas Water Heater Energy-Efficient Low-E Windows Energy Star Certified Construction This beautifully upgraded home offers the space, quality, and modern conveniences you've been looking for. Schedule your private showing today and see everything Scarlett Glen has to offer!
- Listing Status:
- Active
- Date Added:
- August 24, 2026
- Data Last Updated:
- September 20, 2026 at 1:37PM
- Listing Office:
- Mississippi Coast Property Management, LLC : 228-547-6404
- Listing Agent:
- Tiffany L Logsdon : 228-547-6404
- MLS ID:
- 4160189
- Roofing: Architectural Shingles
- Windows: Low-Emissivity WindowsScreensVinyl
- General: One
- HOA Amenities: Other185.0Semi-Annually
- Golf: CurbsNear Entertainment
- Originating MLS: MLS United
- County: Jackson
- Zoning: LOT 65 SCARLETT GLEN S/D PH2 PB26-56 DB 2163-778 (426.69 MAP783.08)0-71-08-000.065
- Water: Public
- Sewer: Public Sewer
- Source: MLS United
This listing courtesy of Tiffany L Logsdon , Mississippi Coast Property Management, LLC
Location
Similar Listings Nearby