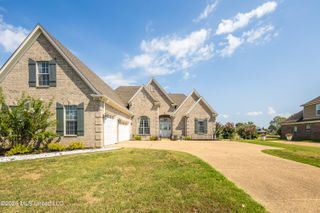
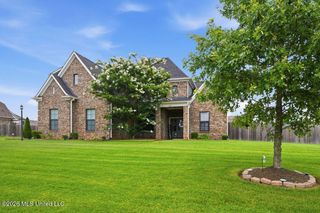
13165 Coldwater Drive, Olive Branch, MS 38654
- 3 beds |
- 3 baths |
- 2,700 sqft
 Single-Family Home
  Built in 1999
  0.69acre lot
 2 car garage
  $140/sqft
  Listed 23 days ago
Property Description
WELCOME TO YOUR OWN PRIVATE RETREAT IN OLIVE BRANCH! Situated on nearly three-quarters of an acre in the desirable Forest Hill Community, this impressive custom-built home offers approximately 2,700 square feet, three spacious bedrooms, and three full bathrooms. From the moment you enter, you'll notice the high, smooth ceilings, detailed trim work, and custom finishes that give this home its distinctive character. The inviting great room features a gas-log fireplace, while the spacious kitchen offers abundant cabinetry, a large pantry, center island, and an eye-catching beaded-board ceiling. The primary suite provides a relaxing escape with an oversized whirlpool tub, separate shower, and generous walk-in closet. Each bedroom includes its own walk-in closet, providing plenty of storage. Upstairs, the oversized game room with a full bathroom offers flexible space for entertaining, guests, a home office, or a media room—and the pool table remains! Step into the sunroom and enjoy views of the beautiful in-ground swimming pool and fully fenced backyard. A 12-by-12 workshop provides additional space for hobbies, projects, or storage. Located near Center Hill schools and convenient to shopping, dining, and everything Olive Branch has to offer, this home delivers the space, privacy, and outdoor lifestyle today's buyers are searching for.
- Listing Status:
- Active
- Date Added:
- September 3, 2026
- Data Last Updated:
- September 20, 2026 at 7:38AM
- Listing Office:
- Bespoke Realty : 901-390-4414
- Listing Agent:
- Jay W McMiller : 901-413-9905
- MLS ID:
- 4160785
- Parking: Parking spaces: 2
- Roofing: Architectural Shingles
- Windows: Double Pane Windows
- General: One and One Half
- HOA Amenities: Other
- Golf: Hiking/Walking TrailsOtherLakeSidewalksStreet Lights
- Originating MLS: MLS United
- County: DeSoto
- Zoning: FOREST HILL COMMUNITY PHASE I LOT 1022053080100010200
- Water: Private
- Sewer: Septic Tank
- Source: MLS United
This listing courtesy of Jay W McMiller , Bespoke Realty
Monthly Payment
- Principal & Interest $
- Property Taxes $
- Home Insurance $
- VA Funding Fee $

Location
Similar Listings Nearby
 New - 2 days ago