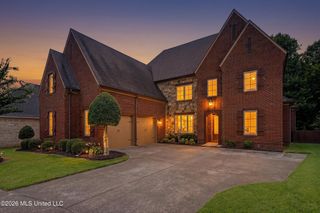
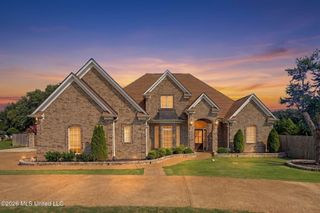

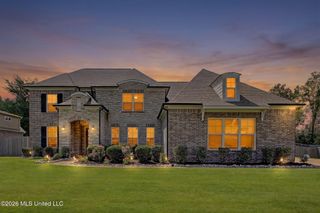
1595 Southern Ridge Trail, Olive Branch, MS 38654
- 4 beds |
- 4 baths |
- 4,483 sqft
 Single-Family Home
  Built in 2012
  1acre lot
 3 car garage
  $142/sqft
  Listed 3 months ago
Property Description
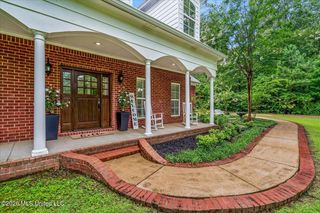
Designed for both everyday living and effortless entertaining, this custom-built home sits on a beautiful corner lot and offers over 4,500 square feet of living space, including approximately 3,740 square feet on the main level. The thoughtfully designed split-bedroom floor plan features 4 bedrooms (3 downstairs), 3.5 bathrooms (2.5 downstairs), and a spacious upstairs bonus room. Showcasing exceptional curb appeal, the beautifully landscaped front yard is shaded by mature hardwood trees and welcomes you with a stately front porch, impressive columns, and a grand double-door entry leading into a spacious foyer. The main level includes a dedicated office with a closet, a formal dining room, and two oversized living areas, one featuring a fireplace and custom built-in cabinetry. The spacious kitchen is designed for both function and style, offering double ovens, a gas cooktop, an oversized center island, a walk-in pantry, a generous breakfast bar, and abundant cabinetry for storage. The private primary suite provides a relaxing retreat with a sizeable sitting area. The luxurious primary bath features separate vanities, a large soaking tub, a walk-through shower, and two walk-in closets complete with custom shelving. Additional main-level conveniences include Bedrooms 2 and 3, a second full bathroom, a mudroom, a half bath for your guests, and an exceptional laundry room with extensive custom storage, a sink, folding area, and space for an additional refrigerator or upright freezer. Throughout the home, you'll find granite countertops in all bathrooms, crown molding, walk-in closets and ceiling fans in every bedroom, newly installed luxury vinyl plank flooring, fresh interior paint, generous room sizes, and a large walk-in attic that provides excellent storage space. Outdoor living is equally impressive with a 16' x 13' screened porch, an additional concrete patio with a stunning stone fireplace that runs along the entire back of the home, a 3-car garage, and a wooded backdrop that creates a peaceful and private setting. Located in the highly desirable Lewisburg School District, this property is outside city limits, meaning county taxes only. Enjoy convenient access to I-269, shopping, dining, and area amenities. Best of all, the subdivision is not governed by an HOA, providing added flexibility and freedom for homeowners.
- Listing Status:
- Active
- Date Added:
- June 18, 2026
- Data Last Updated:
- September 20, 2026 at 7:38AM
- Listing Office:
- Burch Realty Group Hernando : 662-449-1700
- Listing Agent:
- Terry Thomas : 901-428-1827
- MLS ID:
- 4153211
- Parking: Parking spaces: 3
- Roofing: Architectural Shingles
- Windows: Insulated WindowsWindow CoveringsVinyl
- General: One and One Half
- Originating MLS: MLS United
- County: DeSoto
- Zoning: HUNTER'S HOLLOWSEC A LOT 122069290600001200
- Water: Public
- Sewer: Public Sewer
- Source: MLS United
This listing courtesy of Terry Thomas , Burch Realty Group Hernando
Monthly Payment
- Principal & Interest $
- Property Taxes $
- Home Insurance $
- VA Funding Fee $

Location
Similar Listings Nearby