3492 Bethel Road, Olive Branch, MS 38654
- 7 beds |
- 5 baths |
- 4,584 sqft
 Single-Family Home
  Built in 2026
  1.84acre lot
 3 car garage
  $174/sqft
  Listed 1 month ago
Property Description
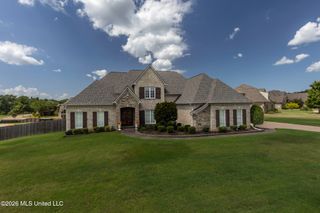
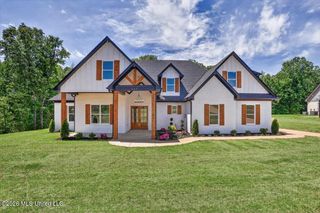
Experience luxury country living at its finest in this stunning custom-built 2026 home situated on approximately 1.86± private acres. Offering 4,584 heated square feet, 7 bedrooms, 4.5 bathrooms, and a spacious upstairs bonus room, this exceptional home blends timeless design with high-end finishes and everyday functionality. From the moment you arrive, you'll be welcomed by striking curb appeal featuring elegant painted brick exterior with cedar accents, wood shutters, and a grand covered front porch with beautiful French entry doors. Inside, you'll find soaring 10-foot ceilings on the main level, elegant 8-foot doors, luxury vinyl plank flooring throughout, custom stair railings, and an open-concept floor plan filled with natural light. The heart of the home is the chef's kitchen, complete with an oversized quartz waterfall island, floor-to-ceiling shaker cabinetry, quartz countertops throughout, stainless steel appliances, a gas cooktop with pot filler, walk-in pantry, designer lighting, and abundant workspace—perfect for entertaining or everyday living. The spacious living room showcases a stunning gas fireplace surrounded by custom built-in shelving and cabinetry, creating the perfect focal point for gathering with family and friends. Retreat to the luxurious primary suite featuring a spa-inspired bath with quartz double vanities, premium finishes, and an oversized custom walk-in closet designed with built-in shelving and exceptional storage. Upstairs, the expansive bonus room includes a wet bar, making it ideal for a media room, game room, or entertaining space. Built with quality and efficiency in mind, this home also features open-cell spray foam insulation for enhanced energy efficiency, year-round comfort, and improved sound reduction. Additional features include a private laundry room with utility sink and cabinetry, custom shelving throughout, a three-car garage, and an oversized covered patio with multiple ceiling fans overlooking the peaceful wooded backyard. If you're searching for a home that offers luxury finishes, exceptional craftsmanship, modern efficiency, and room for everyone, this one delivers it all!
- Listing Status:
- Active
- Date Added:
- August 1, 2026
- Data Last Updated:
- September 20, 2026 at 7:38AM
- Listing Office:
- United Real Estate Mid-South : 662-470-6058
- Listing Agent:
- Uriel Salas : 901-505-7292
- MLS ID:
- 4157734
- Roofing: Architectural Shingles
- General: Two
- Originating MLS: MLS United
- County: DeSoto
- Zoning: PT SW1/4 NW1/4 BREWER S-D LOT 42066130000000600
- Water: Public
- Sewer: Private SewerWaste Treatment Plant
- Source: MLS United
This listing courtesy of Uriel Salas , United Real Estate Mid-South
Monthly Payment
- Principal & Interest $
- Property Taxes $
- Home Insurance $
- VA Funding Fee $

Location
Similar Listings Nearby