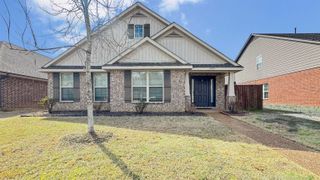
4722 ALEXANDER RD, Olive Branch, MS 38654
- 4 beds |
- 2 baths |
- 2,030 sqft
 Single-Family Home
  Built in 2019
  1.17acre lot
 —— car garage
  $177/sqft
  Listed 4 months ago
Property Description
PRICE IMPROVEMENT!!! Come home to 4722 Alexander Rd. Built 2019, this comfortable, 4 bed, 2 1/2 bath home sits back off the street on a perfect-sized 1.17 acre lot--big enough to spread out and feel like you're living in the country, but not too much to take care of. Surrounded by large lot homes and established neighbors who create a sense of community, enter the large great room with a low maintenance electric fireplace, flowing into a generous-sized breakfast area and open concept kitchen. The half bath and laundry room are ideally situated by the back door, making it easy after working or playing in the huge, fully-fenced backyard. The primary retreat and luxury bath are tucked away off the great room, and feature a separate tub and shower, his and her sinks, and large wallk-in closet. Upstairs, discover three large bedrooms with walk-in closets and full bath. Home features spray foam insulation versus traditional fiberglass and blown insulation, so you stay comfortable year-round.
- Listing Status:
- Active
- Date Added:
- March 18, 2026
- Data Last Updated:
- August 6, 2026 at 5:20AM
- Listing Office:
- John Green & Co., REALTORS : 901-853-0763
- MLS ID:
- 10225853
- General: Aluminum Window(s)Double Pane Window(s)Vinyl WindowsWood/CompositionPatioWood FenceChain FencePet Area
- Style: Traditional
- Pool: None
- Parking: Driveway/PadFront-Load GarageGarage Door Opener(s)Parking spaces: 2
- Roofing: Composition Shingles
- General: 2Slab
- County: DeSoto
- Zoning: 2061111800000200
- Water: Electric Water HeaterPublic SewerPublic Water
- Sewer: Electric Water HeaterPublic SewerPublic Water
This listing courtesy of John Green & Co., REALTORS
Monthly Payment
- Principal & Interest $
- Property Taxes $
- Home Insurance $
- VA Funding Fee $