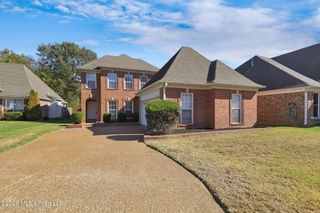
6210 Dixon Drive, Olive Branch, MS 38654
- 4 beds |
- 3 baths |
- 2,348 sqft
 Single-Family Home
 Built in 2017
 0.29acre lot
 2 car garage
 $158/sqft
 Listed 15 days ago
Property Description
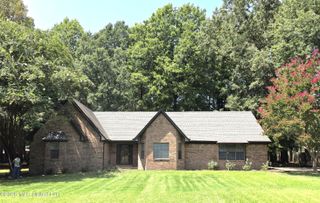
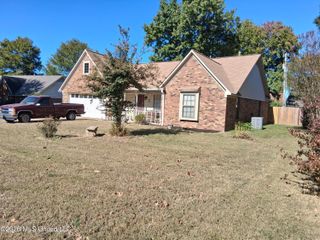
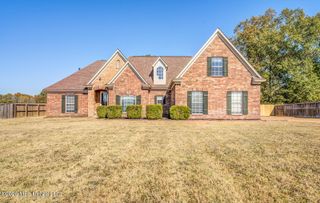
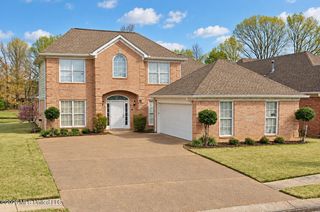
Welcome home to this beautiful 4-bedroom, 3-bathroom home built in 2017, offering the perfect combination of comfort, elegance, and functionality! Step inside to discover a spacious open floor plan featuring beautiful wood flooring, a formal dining room, and an inviting living room with custom built-in shelving. The kitchen is perfect for entertaining, showcasing granite countertops, a high-bar breakfast island with additional seating, and a smart touchscreen refrigerator that remains with the home! The oversized primary suite offers a relaxing retreat with a spacious bathroom featuring a luxurious oversized soaking tub and an impressive walk-through shower with double showerheads. An additional bedroom and full bathroom on the main level provide convenience and flexibility for guests. The beautiful staircase with wrought iron accents leads upstairs, where you'll find an additional bedroom, full bathroom, versatile bonus room, and convenient walk-in attic storage. Step outside to enjoy the covered patio overlooking a spacious backyard, ideal for outdoor entertaining, gatherings, or simply relaxing. The side-load two-car garage adds to the home's curb appeal. As an added bonus, the washer and dryer are also included, making this home even more move-in ready! With its thoughtful layout, generous living spaces, modern conveniences, and desirable features, this home truly has so much to offer. Schedule your private showing today!
- Listing Status:
- Active
- Date Added:
- October 21, 2026
- Data Last Updated:
- November 4, 2026 at 12:37PM
- Listing Office:
- Integrity Real Estate Services : 662-510-8001
- Listing Agent:
- Courtney Perkins : 662-580-8910
- MLS ID:
- 4166116
- Roofing: Architectural Shingles
- Windows: Blinds
- General: Two
- HOA Amenities: Other150.0Annually
- Originating MLS: MLS United
- County: DeSoto
- Zoning: ASBURY GARDENS S-D LOT 811064193400008100
- Water: Public
- Sewer: Public Sewer
- Source: MLS United
This listing courtesy of Courtney Perkins , Integrity Real Estate Services
Monthly Payment
- Principal & Interest $
- Property Taxes $
- Home Insurance $
- VA Funding Fee $

Location
Similar Listings Nearby
 New - 2 days ago