8066 Old Addison Drive, Olive Branch, MS 38654
- 5 beds |
- 4 baths |
- 3,270 sqft
 Single-Family Home
  Built in 2026
  7,405sqft lot
 3 car garage
  $174/sqft
  Listed 4 months ago
Property Description
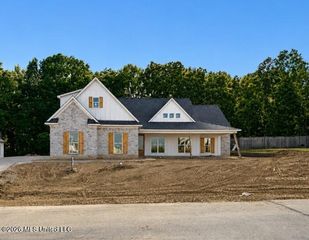
Discover the Lewis plan in the Dawkins Farm subdivision in Olive Branch, MS — a beautifully designed 5 bedroom, 4 bath home offering space, style, and luxury throughout. Estimated for completion in July 2026, this thoughtfully crafted open-concept floorplan blends elegant finishes with everyday functionality. Step inside to find custom trim details that elevate the home's character, including built-in lockers, designer bookshelves, and a striking beamed ceiling that anchors the main living area. The spacious great room flows seamlessly into the chef-inspired kitchen, creating the perfect setting for entertaining and daily living alike. The kitchen is a true centerpiece, featuring quartz countertops, a large island ideal for gathering, stylish backsplash, custom vent hood, gas double oven range, microwave drawer, and a generous walk-in pantry complete with wood shelving. Enjoy both a bright breakfast area for casual dining and a formal dining room perfect for hosting holidays and special occasions. The luxurious primary suite offers a private retreat with a spa-like bath showcasing a freestanding tub, walk-in shower with seamless glass, quartz countertops, double vanity, and an oversized walk-in closet with wood shelving for exceptional storage and organization. With five spacious bedrooms and four full baths, this home provides flexibility for guests, a home office, or multi-generational living. Step outside to relax or entertain under the covered outdoor living area, overlooking a fenced backyard that offers privacy and room to play. A three-car garage provides ample space for vehicles, storage, or hobbies. Located in one of Olive Branch's most desirable communities, the Lewis plan offers refined finishes, functional design, and timeless appeal — all in Dawkins Farm. Don't miss the opportunity to make this exceptional new home yours.
- Listing Status:
- Active
- Date Added:
- February 11, 2026
- Data Last Updated:
- July 6, 2026 at 2:41PM
- Listing Office:
- Regency Realty, Llc : 901-350-5050
- Listing Agent:
- Sasha V Colbert : 901-649-5479
- MLS ID:
- 4138887
- Parking: Parking spaces: 3
- Roofing: Architectural Shingles
- Windows: Double Pane WindowsVinyl
- General: Two
- HOA Amenities: Management1300.0Annually
- Originating MLS: MLS United
- County: DeSoto
- Zoning: DAWKINS FARM PH A LOT 222062090600002200
- Water: Public
- Sewer: Public Sewer
- Source: MLS United
This listing courtesy of Sasha V Colbert , Regency Realty, Llc
Monthly Payment
- Principal & Interest $
- Property Taxes $
- Home Insurance $
- VA Funding Fee $

 New - 3 days ago